KITCHEN REMODEL - NORFOLK


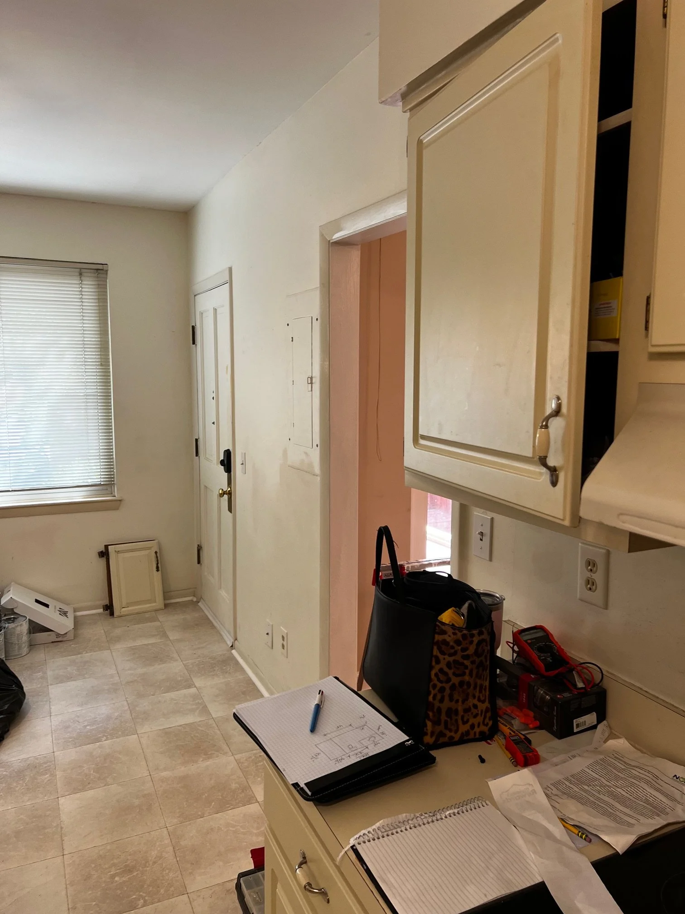
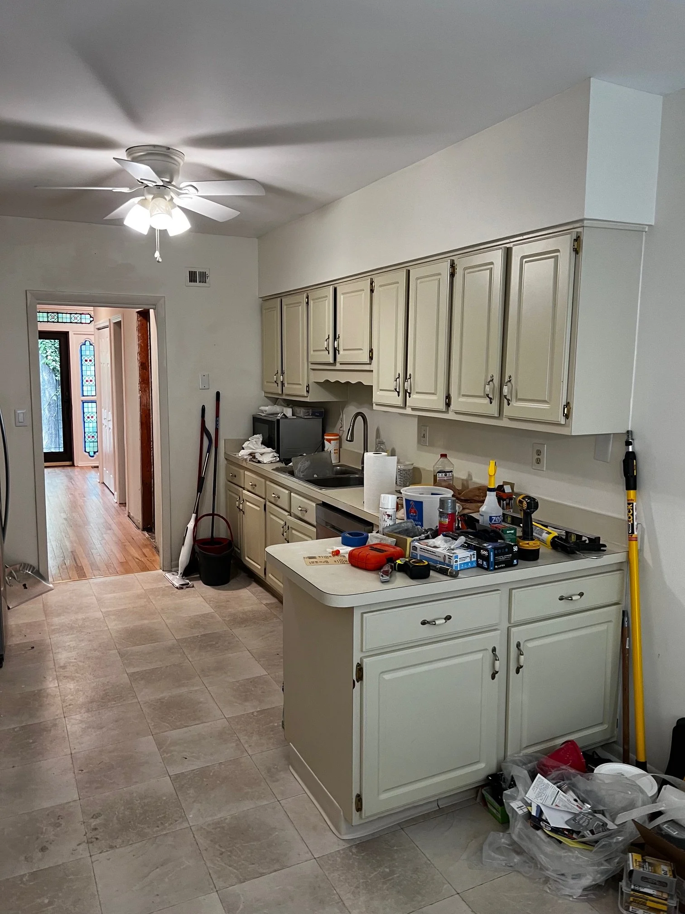
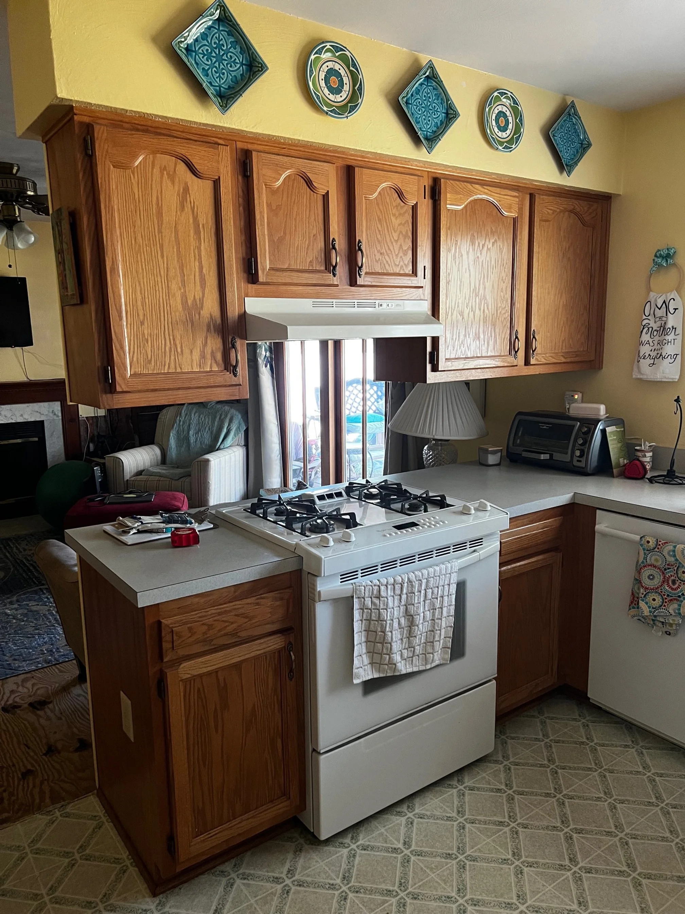
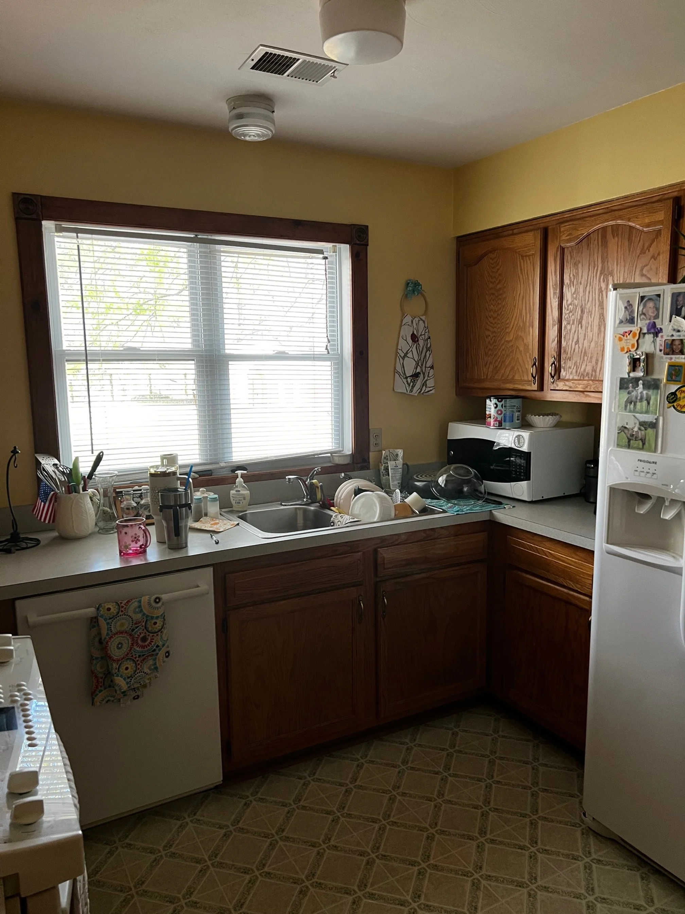
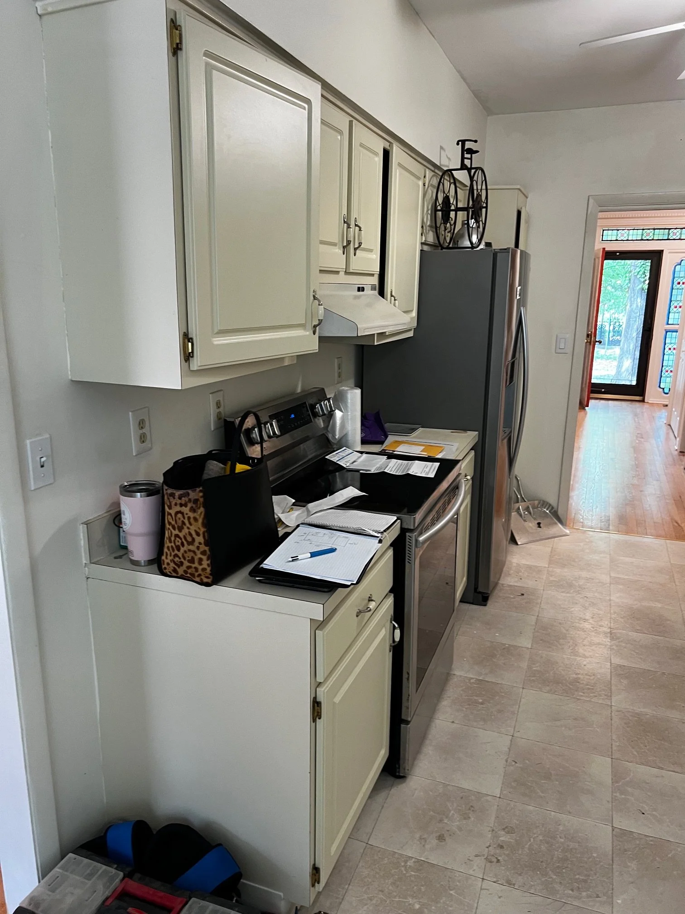
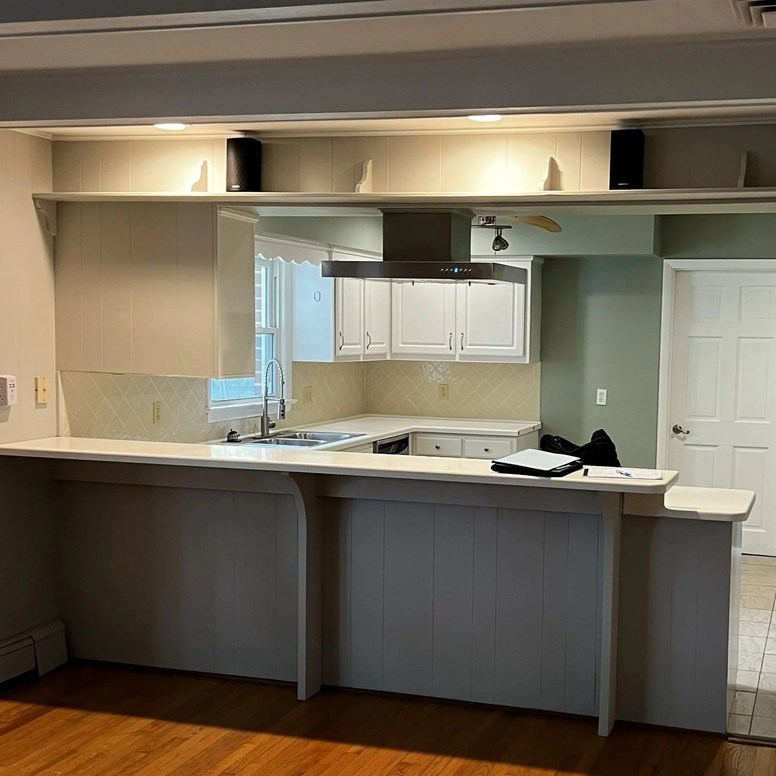
When my clients purchased their home, they immediately saw the potential in their kitchen. The wish list included opening up the wall between the kitchen and the dining area, and expanding the footprint of the cabinetry to increase storage, counter surface area, and space to move.

before
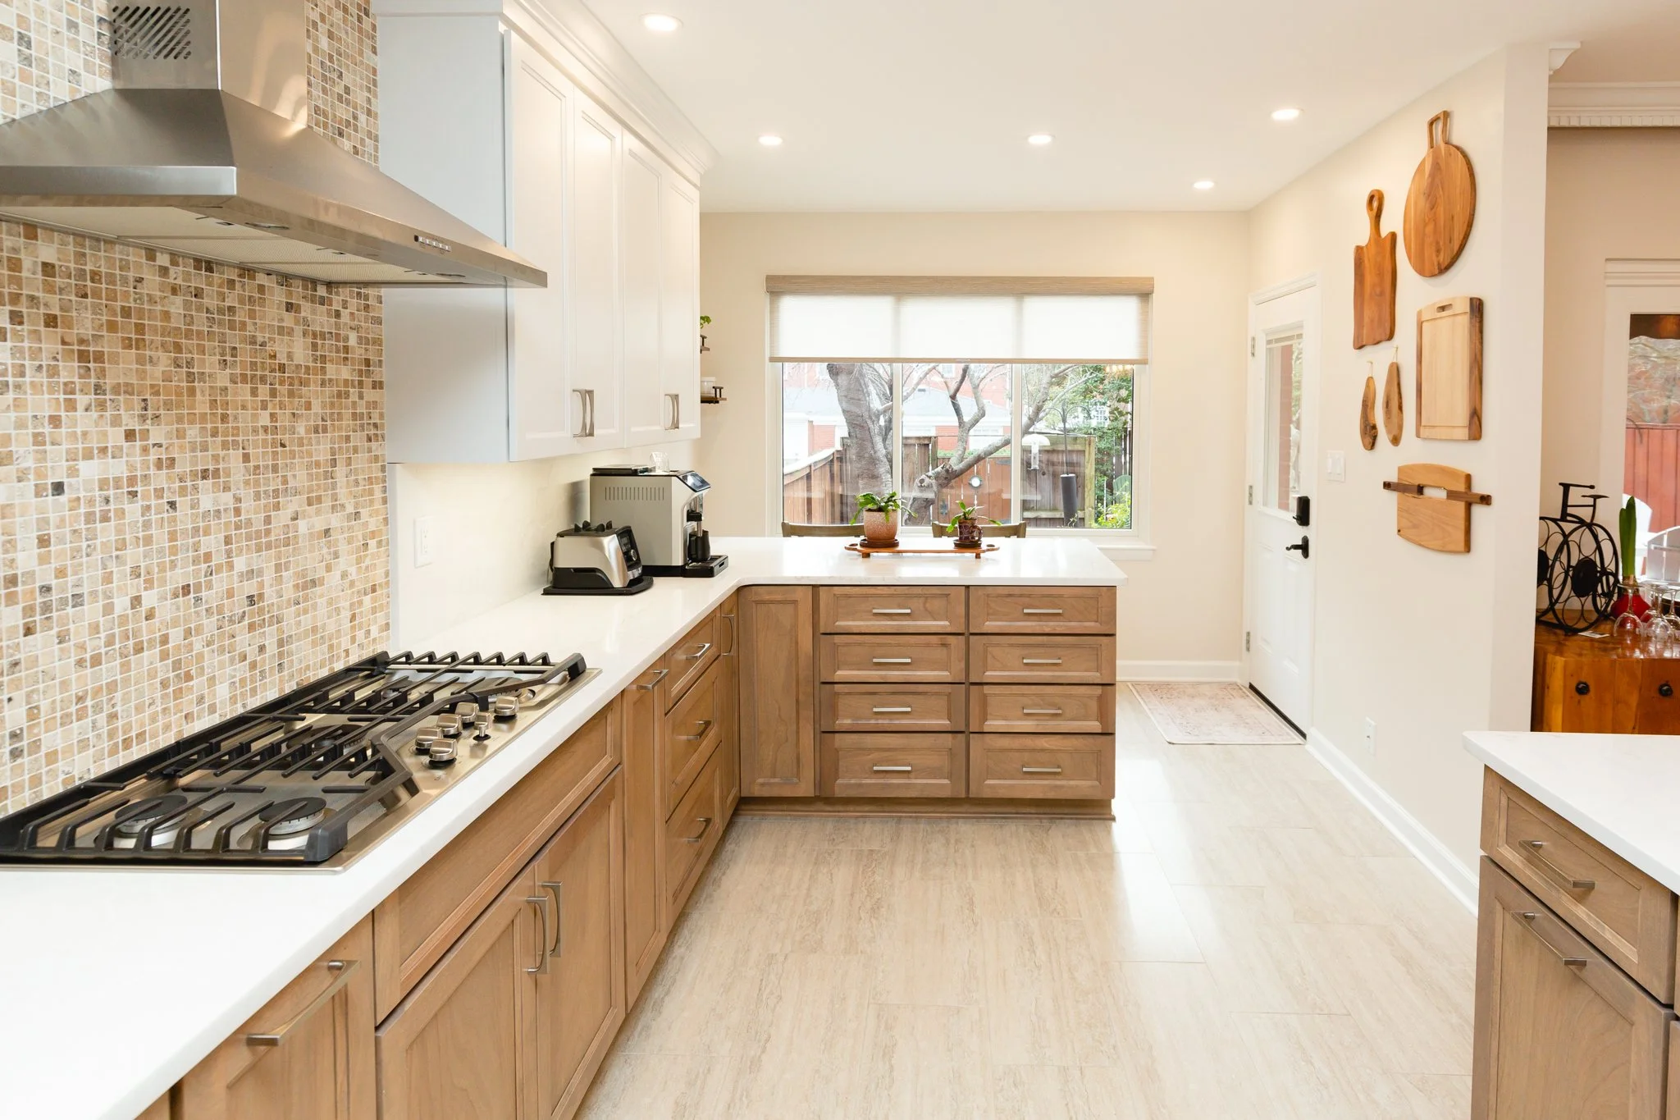
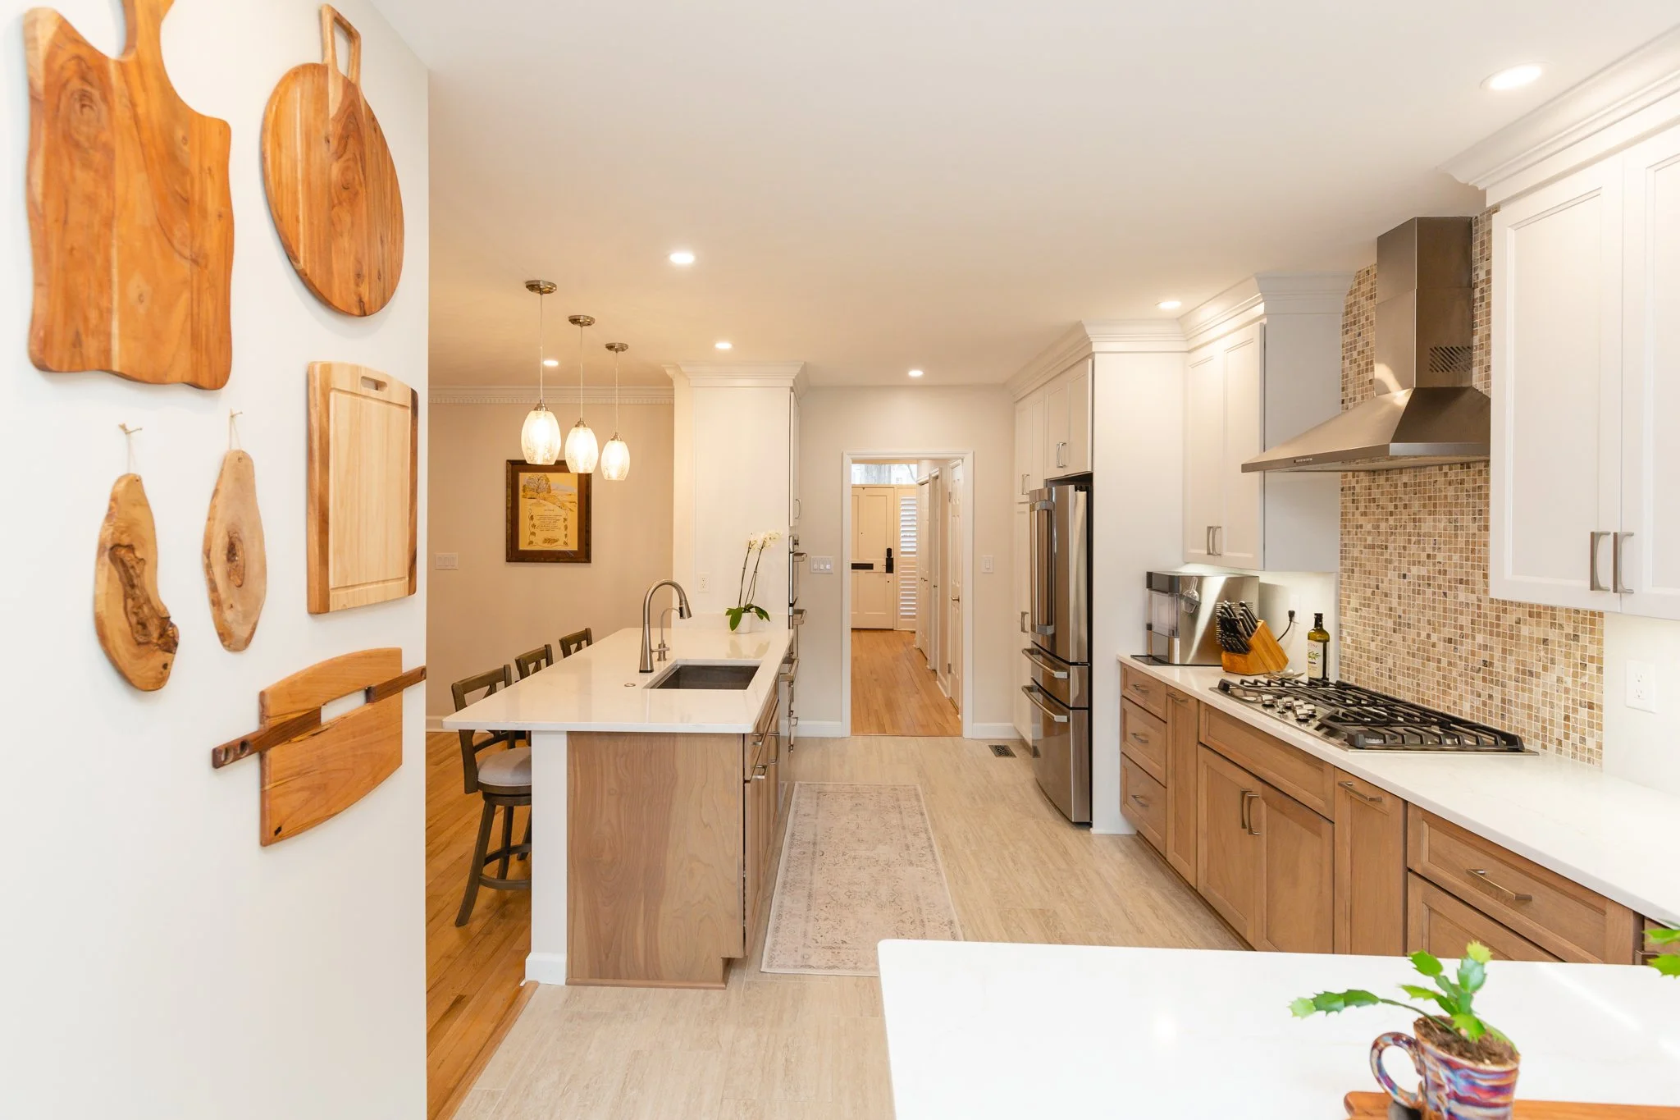
In addition to the wish list, my design also included relocating the main hubs of the kitchen to increase the flow and functionality. Instead of a range, a cooktop and built-in ovens were incorporated, the refrigerator moved to the opposite wall, and the sink found its home in the newly created peninsula.

Painted upper cabinetry was warmed by a soft stained maple finish for the base cabinetry. Durable quartz material was used for the countertops and carried up the wall for a full backsplash. The area behind the range was accentuated with a tile mosaic that brought in texture and dimension.

AFTER
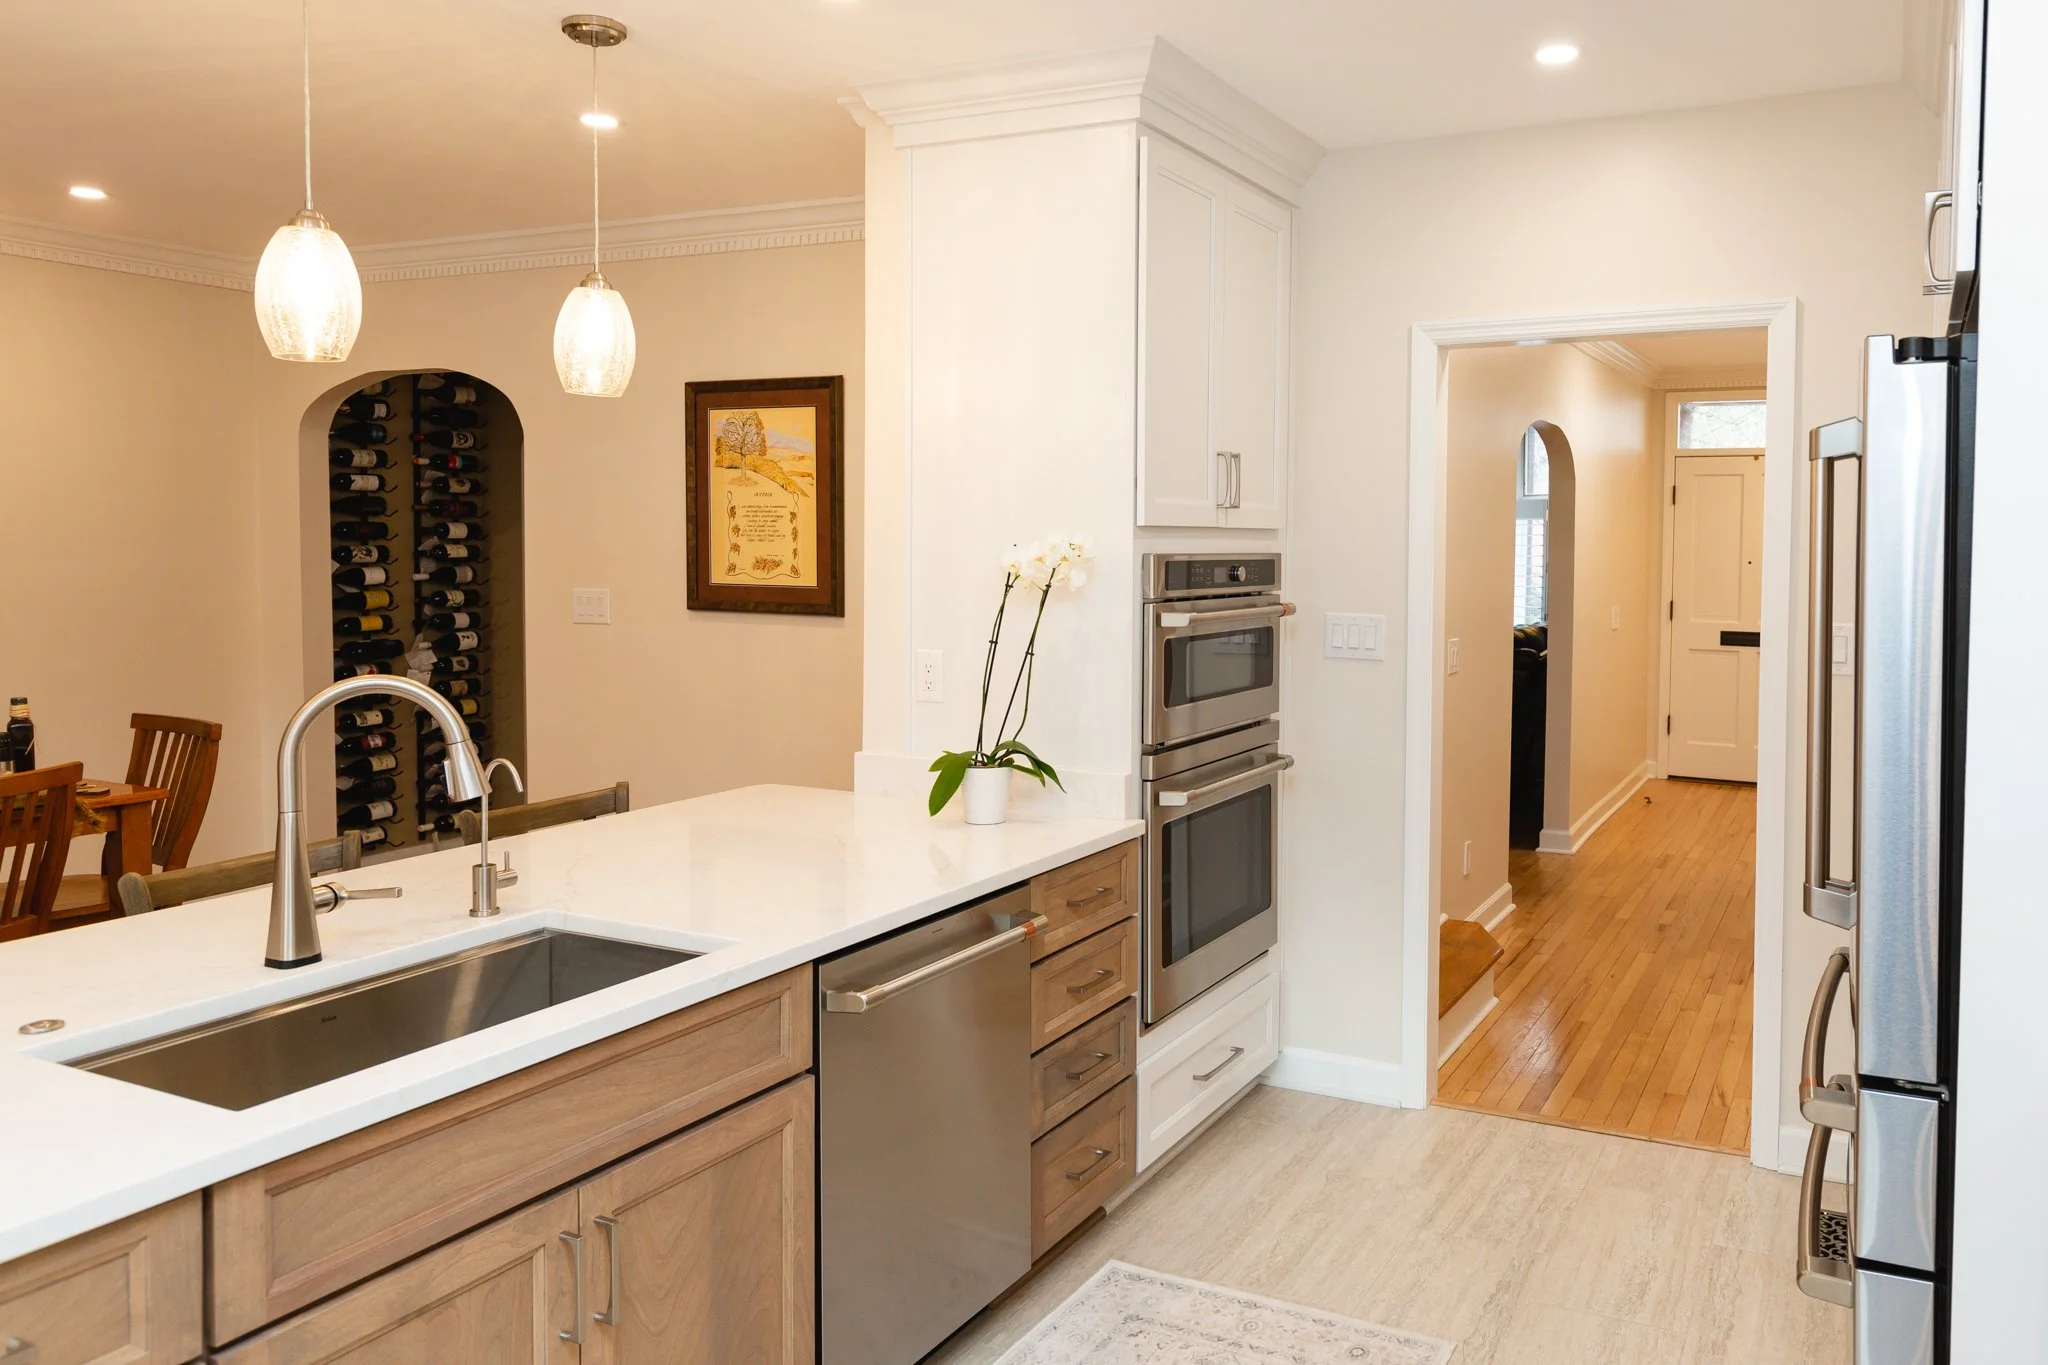
This nature inspired kitchen now meets the clients’ needs as well as matches their style. It fits into the home so well, it’s hard to imagine it any other way. Cheers!

Design: Jaime Simpson of Creative + Curated

Photos: Lianna Pevar Photography
KITCHEN REMODEL - NORFOLK


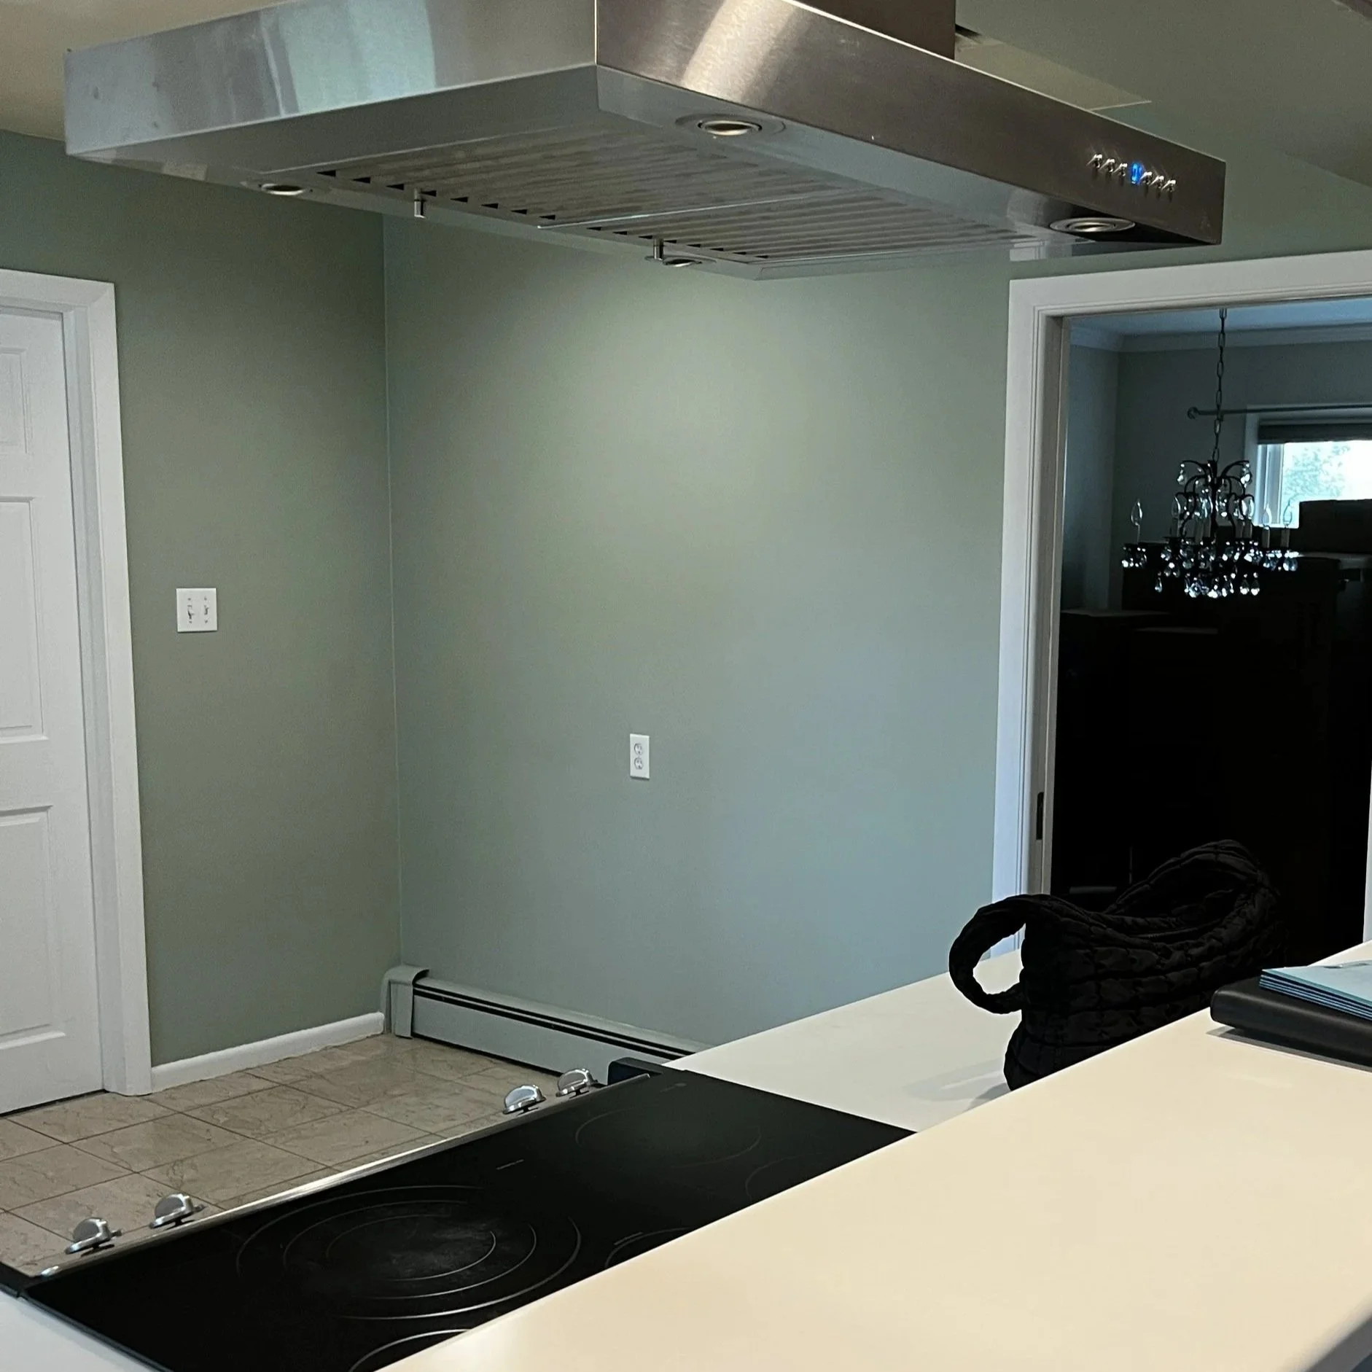
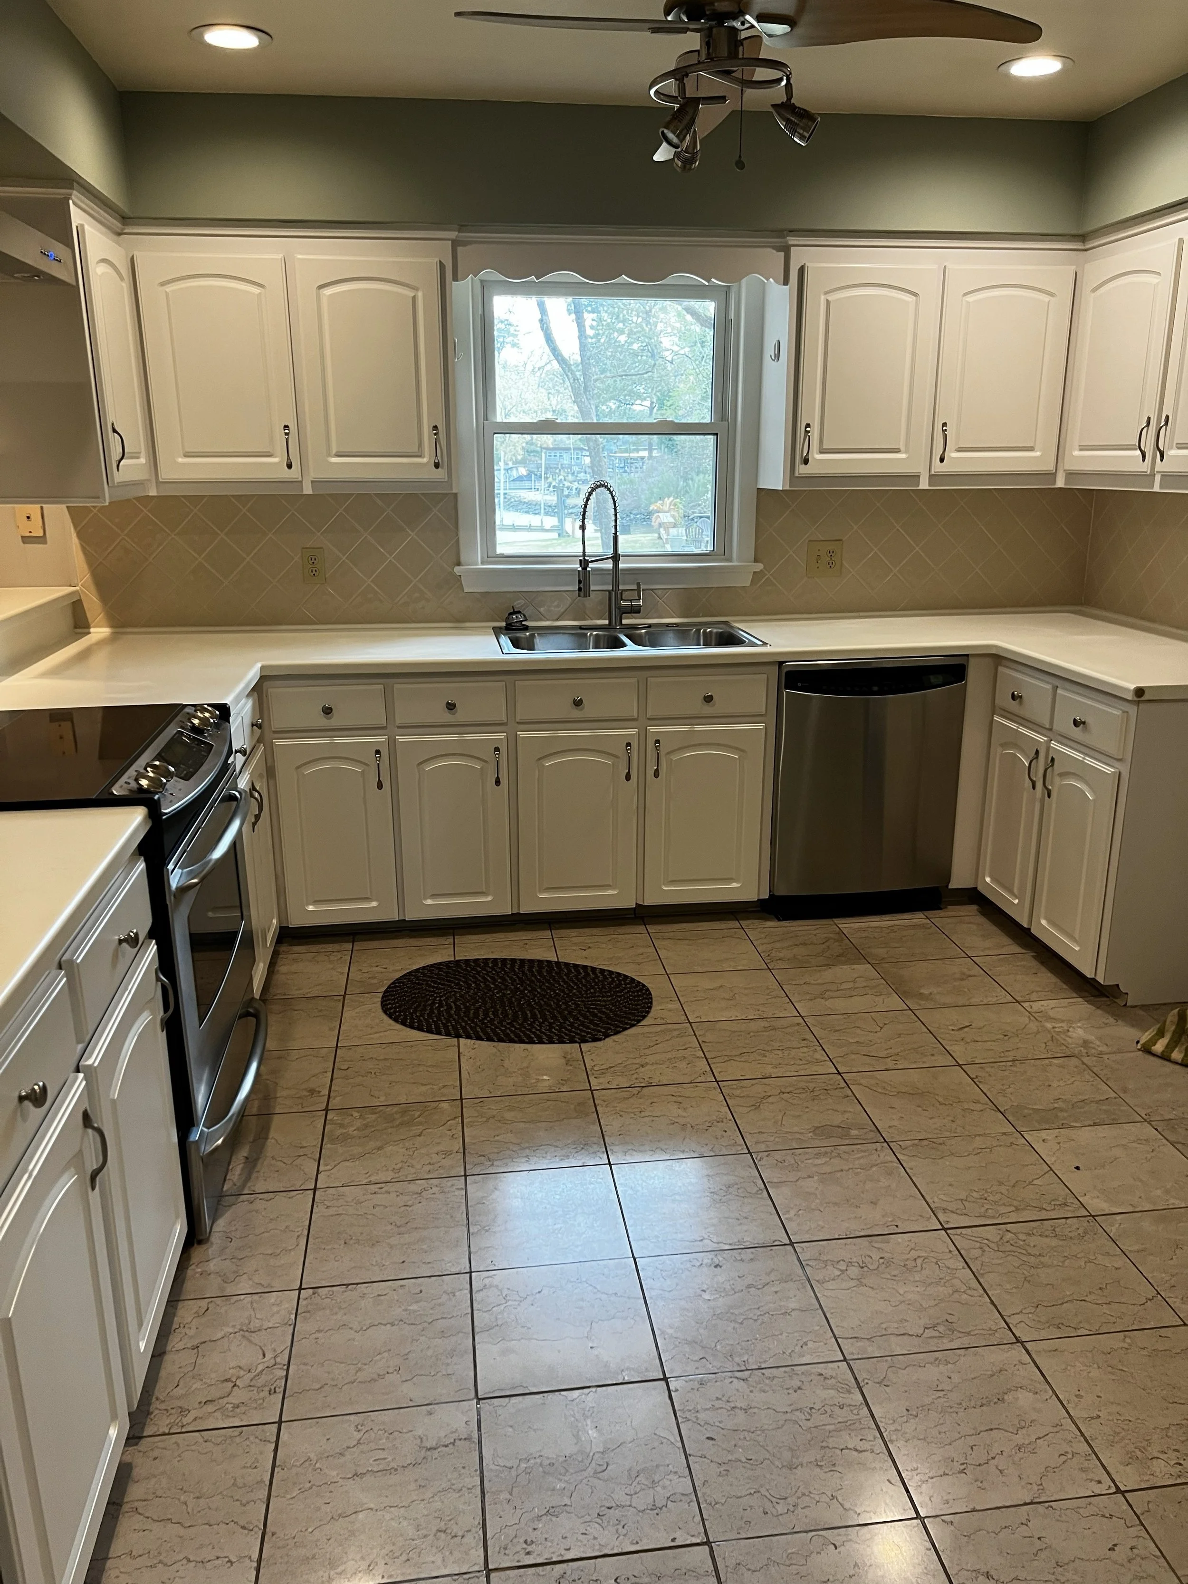
The original kitchen had some good features, but it wasn’t reaching its full potential. It had ample counter space, a functional layout, but peninsula wall cabinets with soffits created a division between the kitchen and living space, and there was an empty wall just screaming for cabinets to be added there. So we made some changes!

before

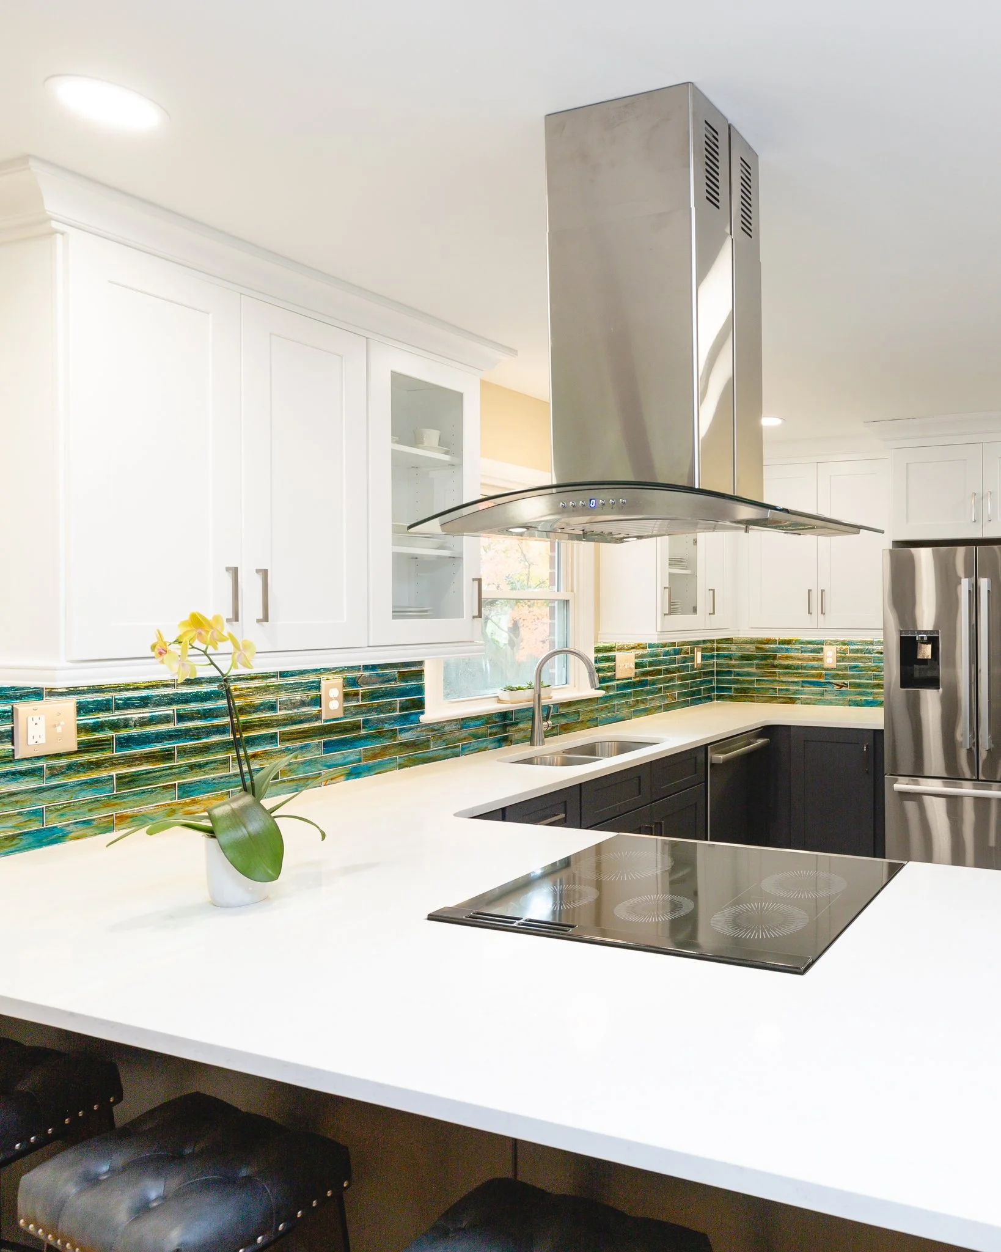
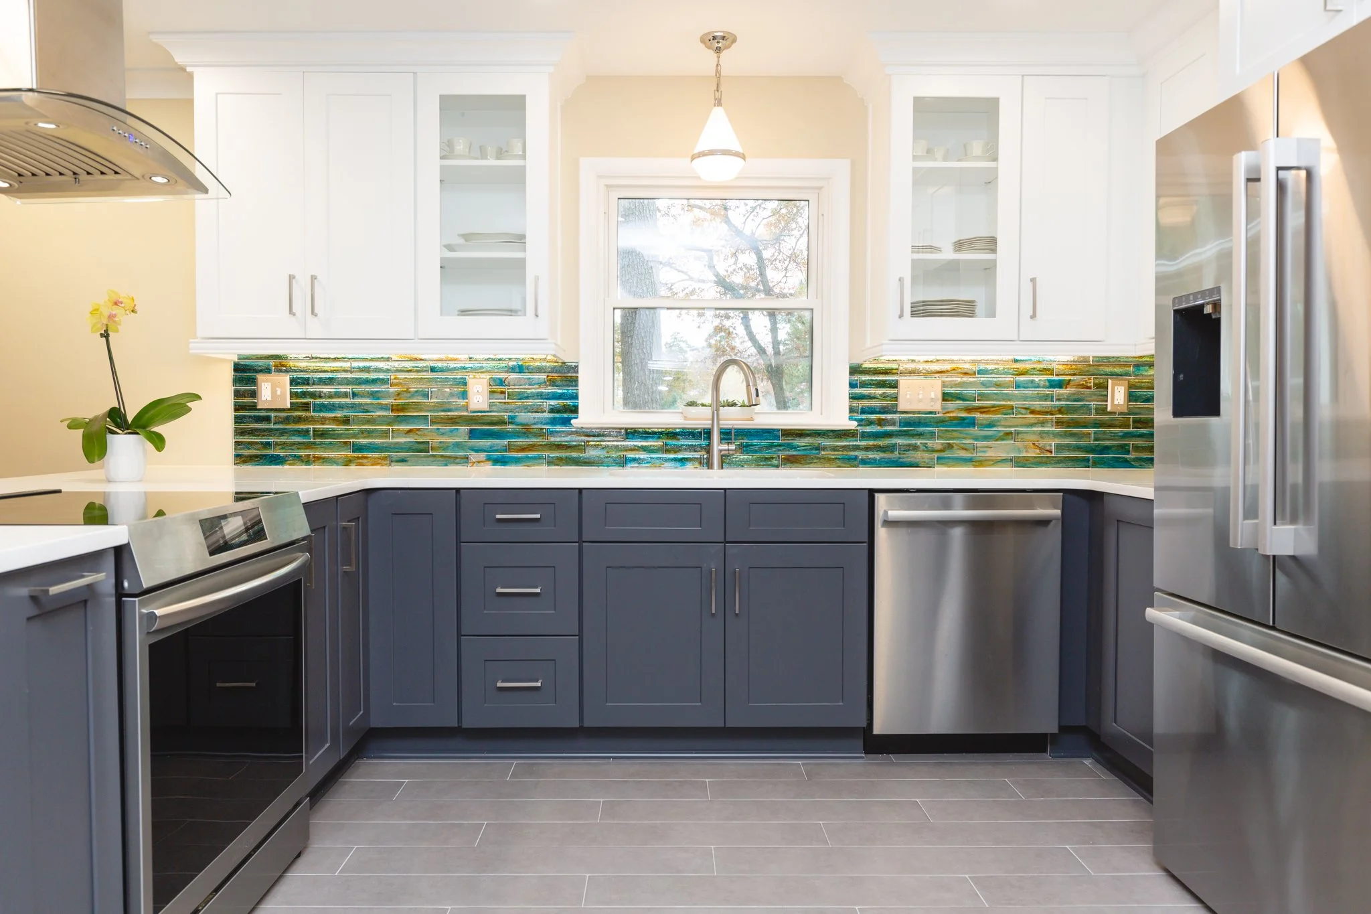
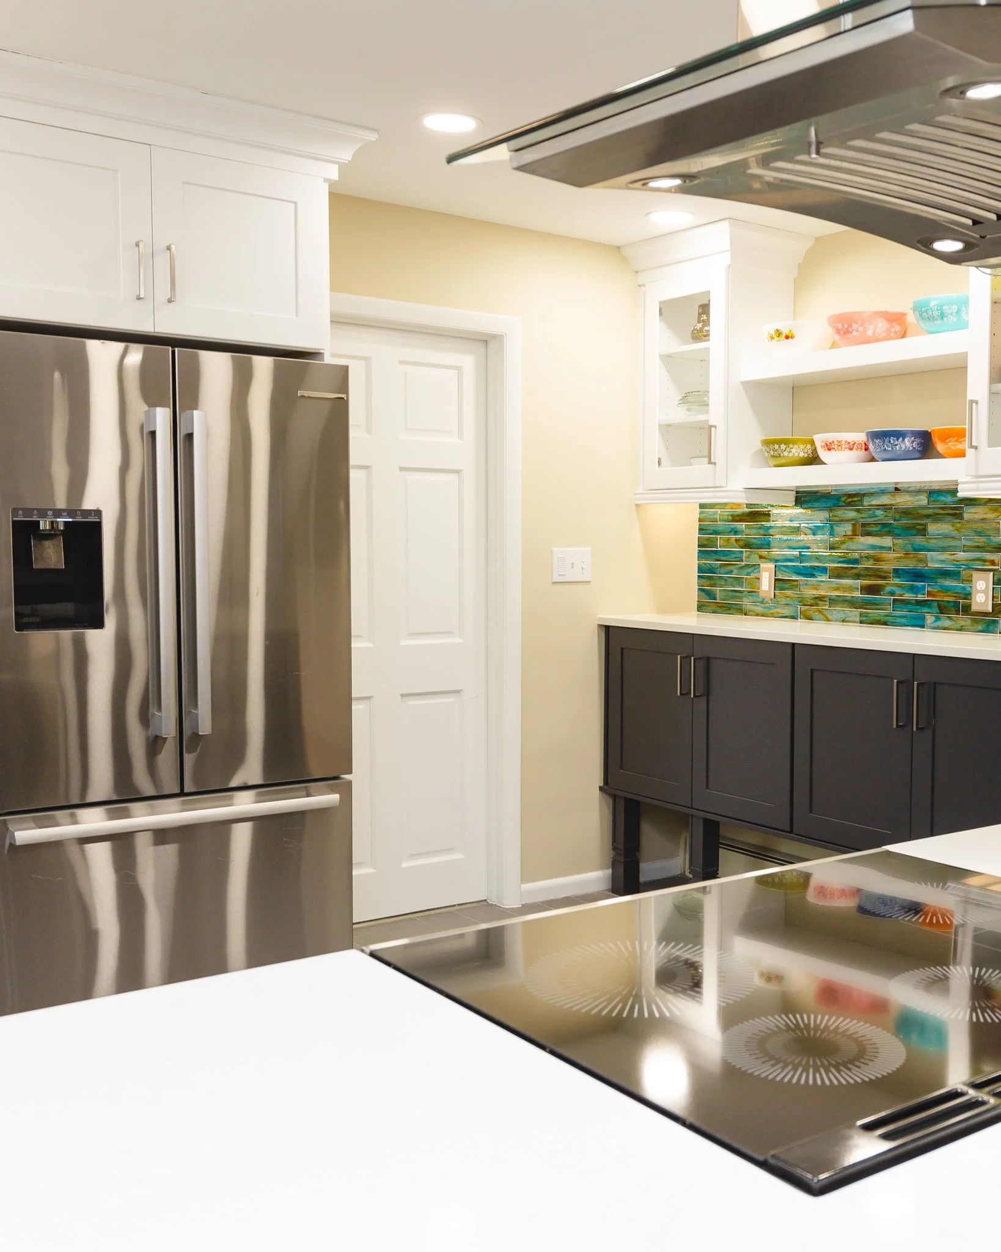
The peninsula cabinets and soffits were removed from the design and the new cabinet arrangement capitalized on the blank wall to include a custom designed furniture-style cabinetry arrangement for storage and display.

White and charcoal shaker cabinets joined forces with a sleek quartz countertop and stunning art glass backsplash. The grey floor tile and warm wall tone create the perfect backdrop. The kitchen is now open, bright, and welcoming.

AFTER

Color for the win! Cheers!

Design: Jaime Simpson of Creative + Curated

Photos: Lianna Pevar Photography
KITCHEN REMODEL - CHESAPEAKE

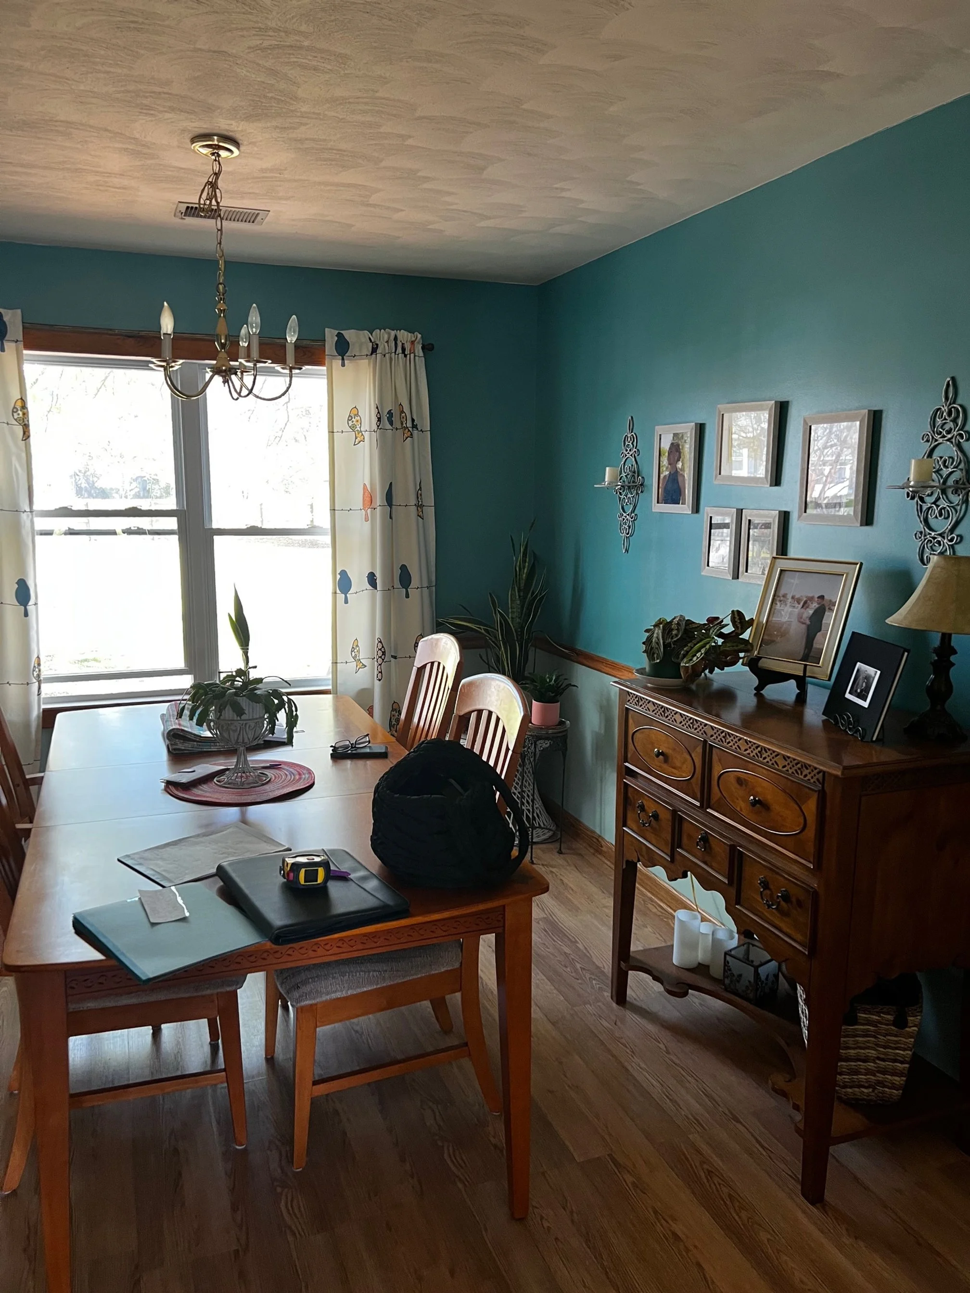
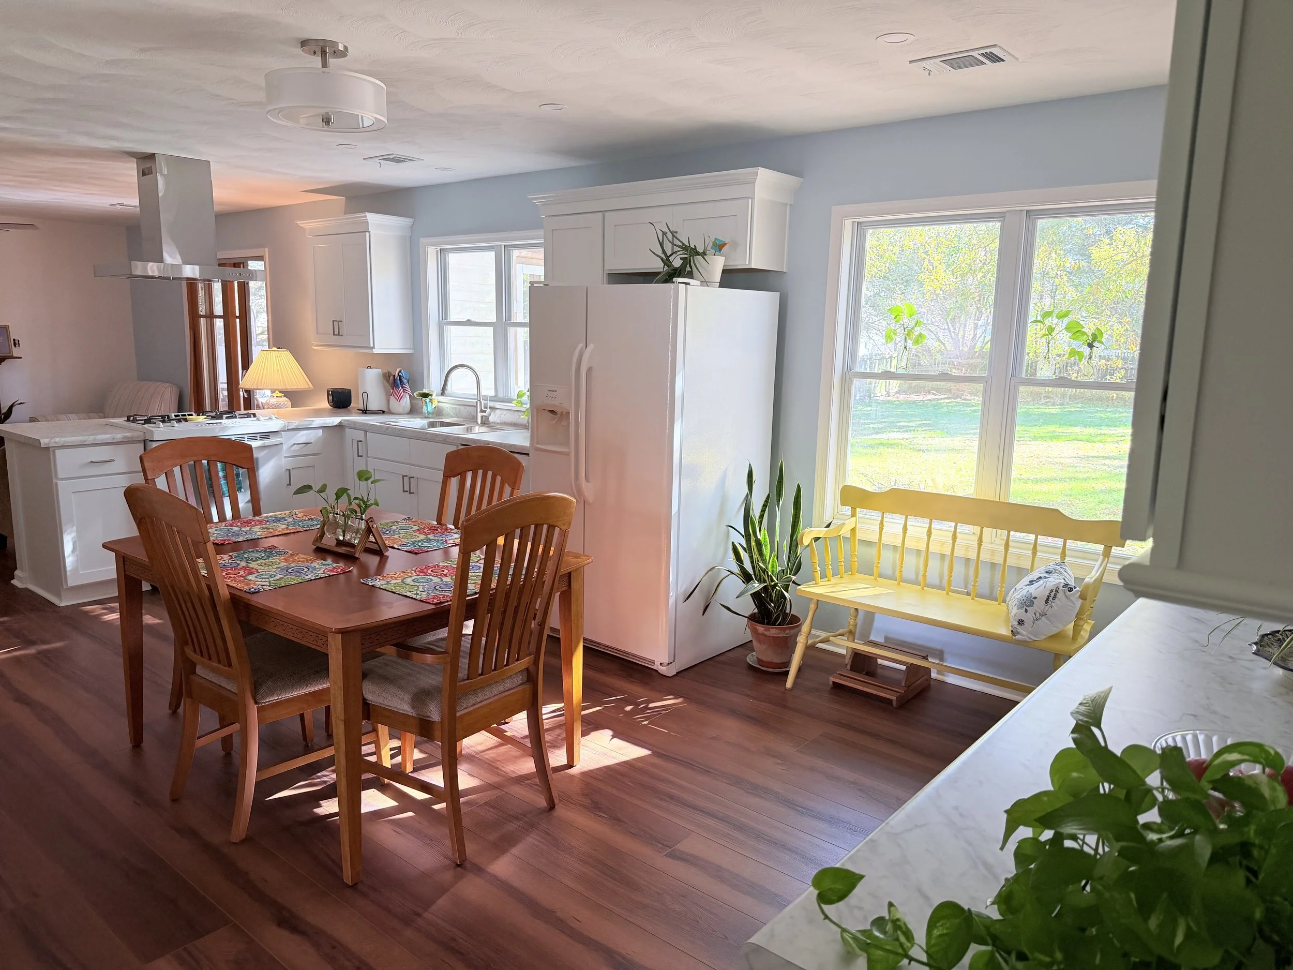
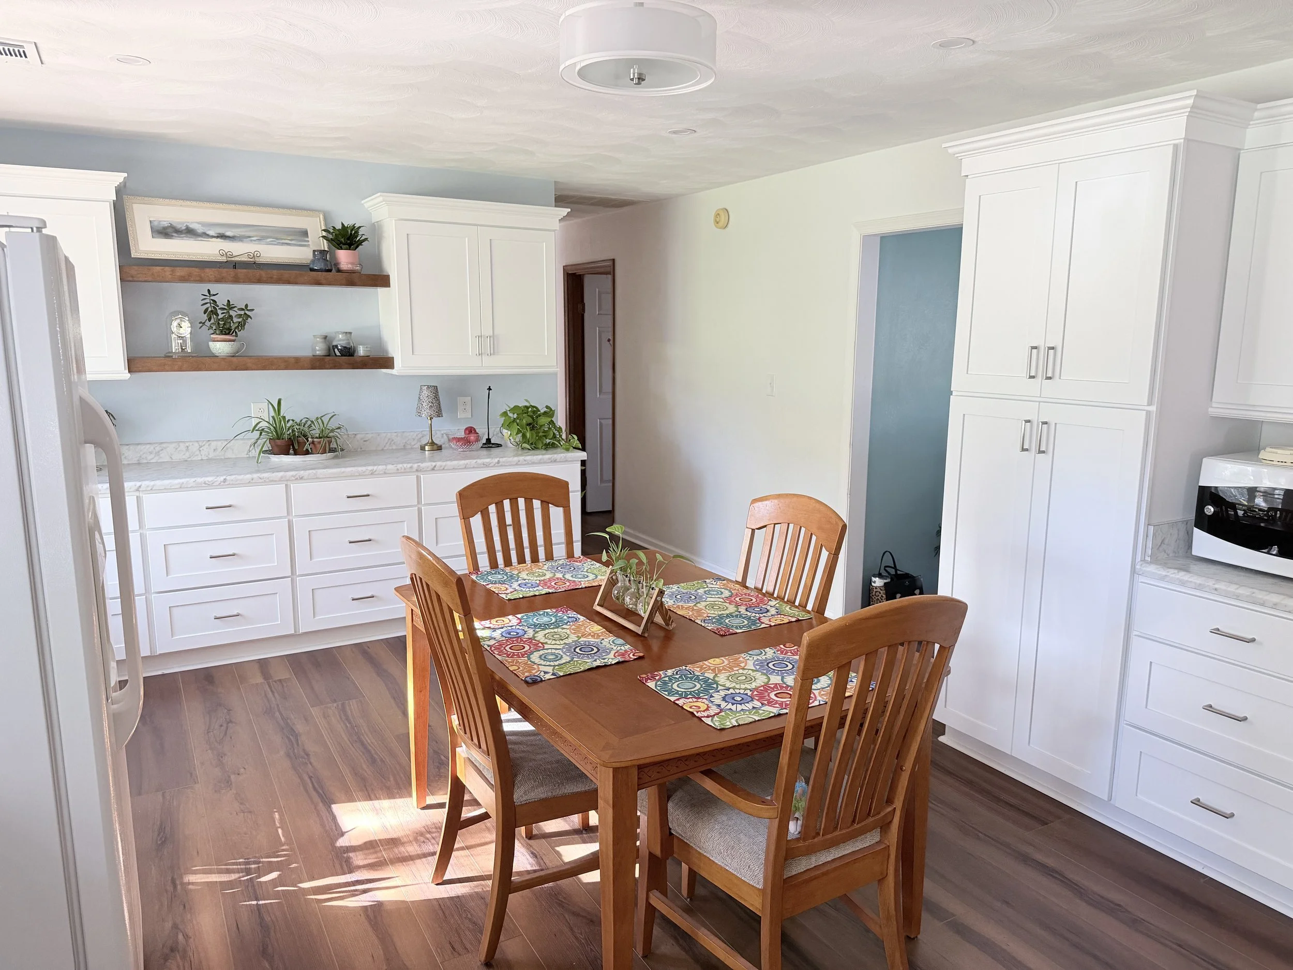
This really is more than a kitchen remodel - what started as a divided dining and kitchen space, became a unified eat-in kitchen with amazing flow, functionality and lovely sunlight.

before

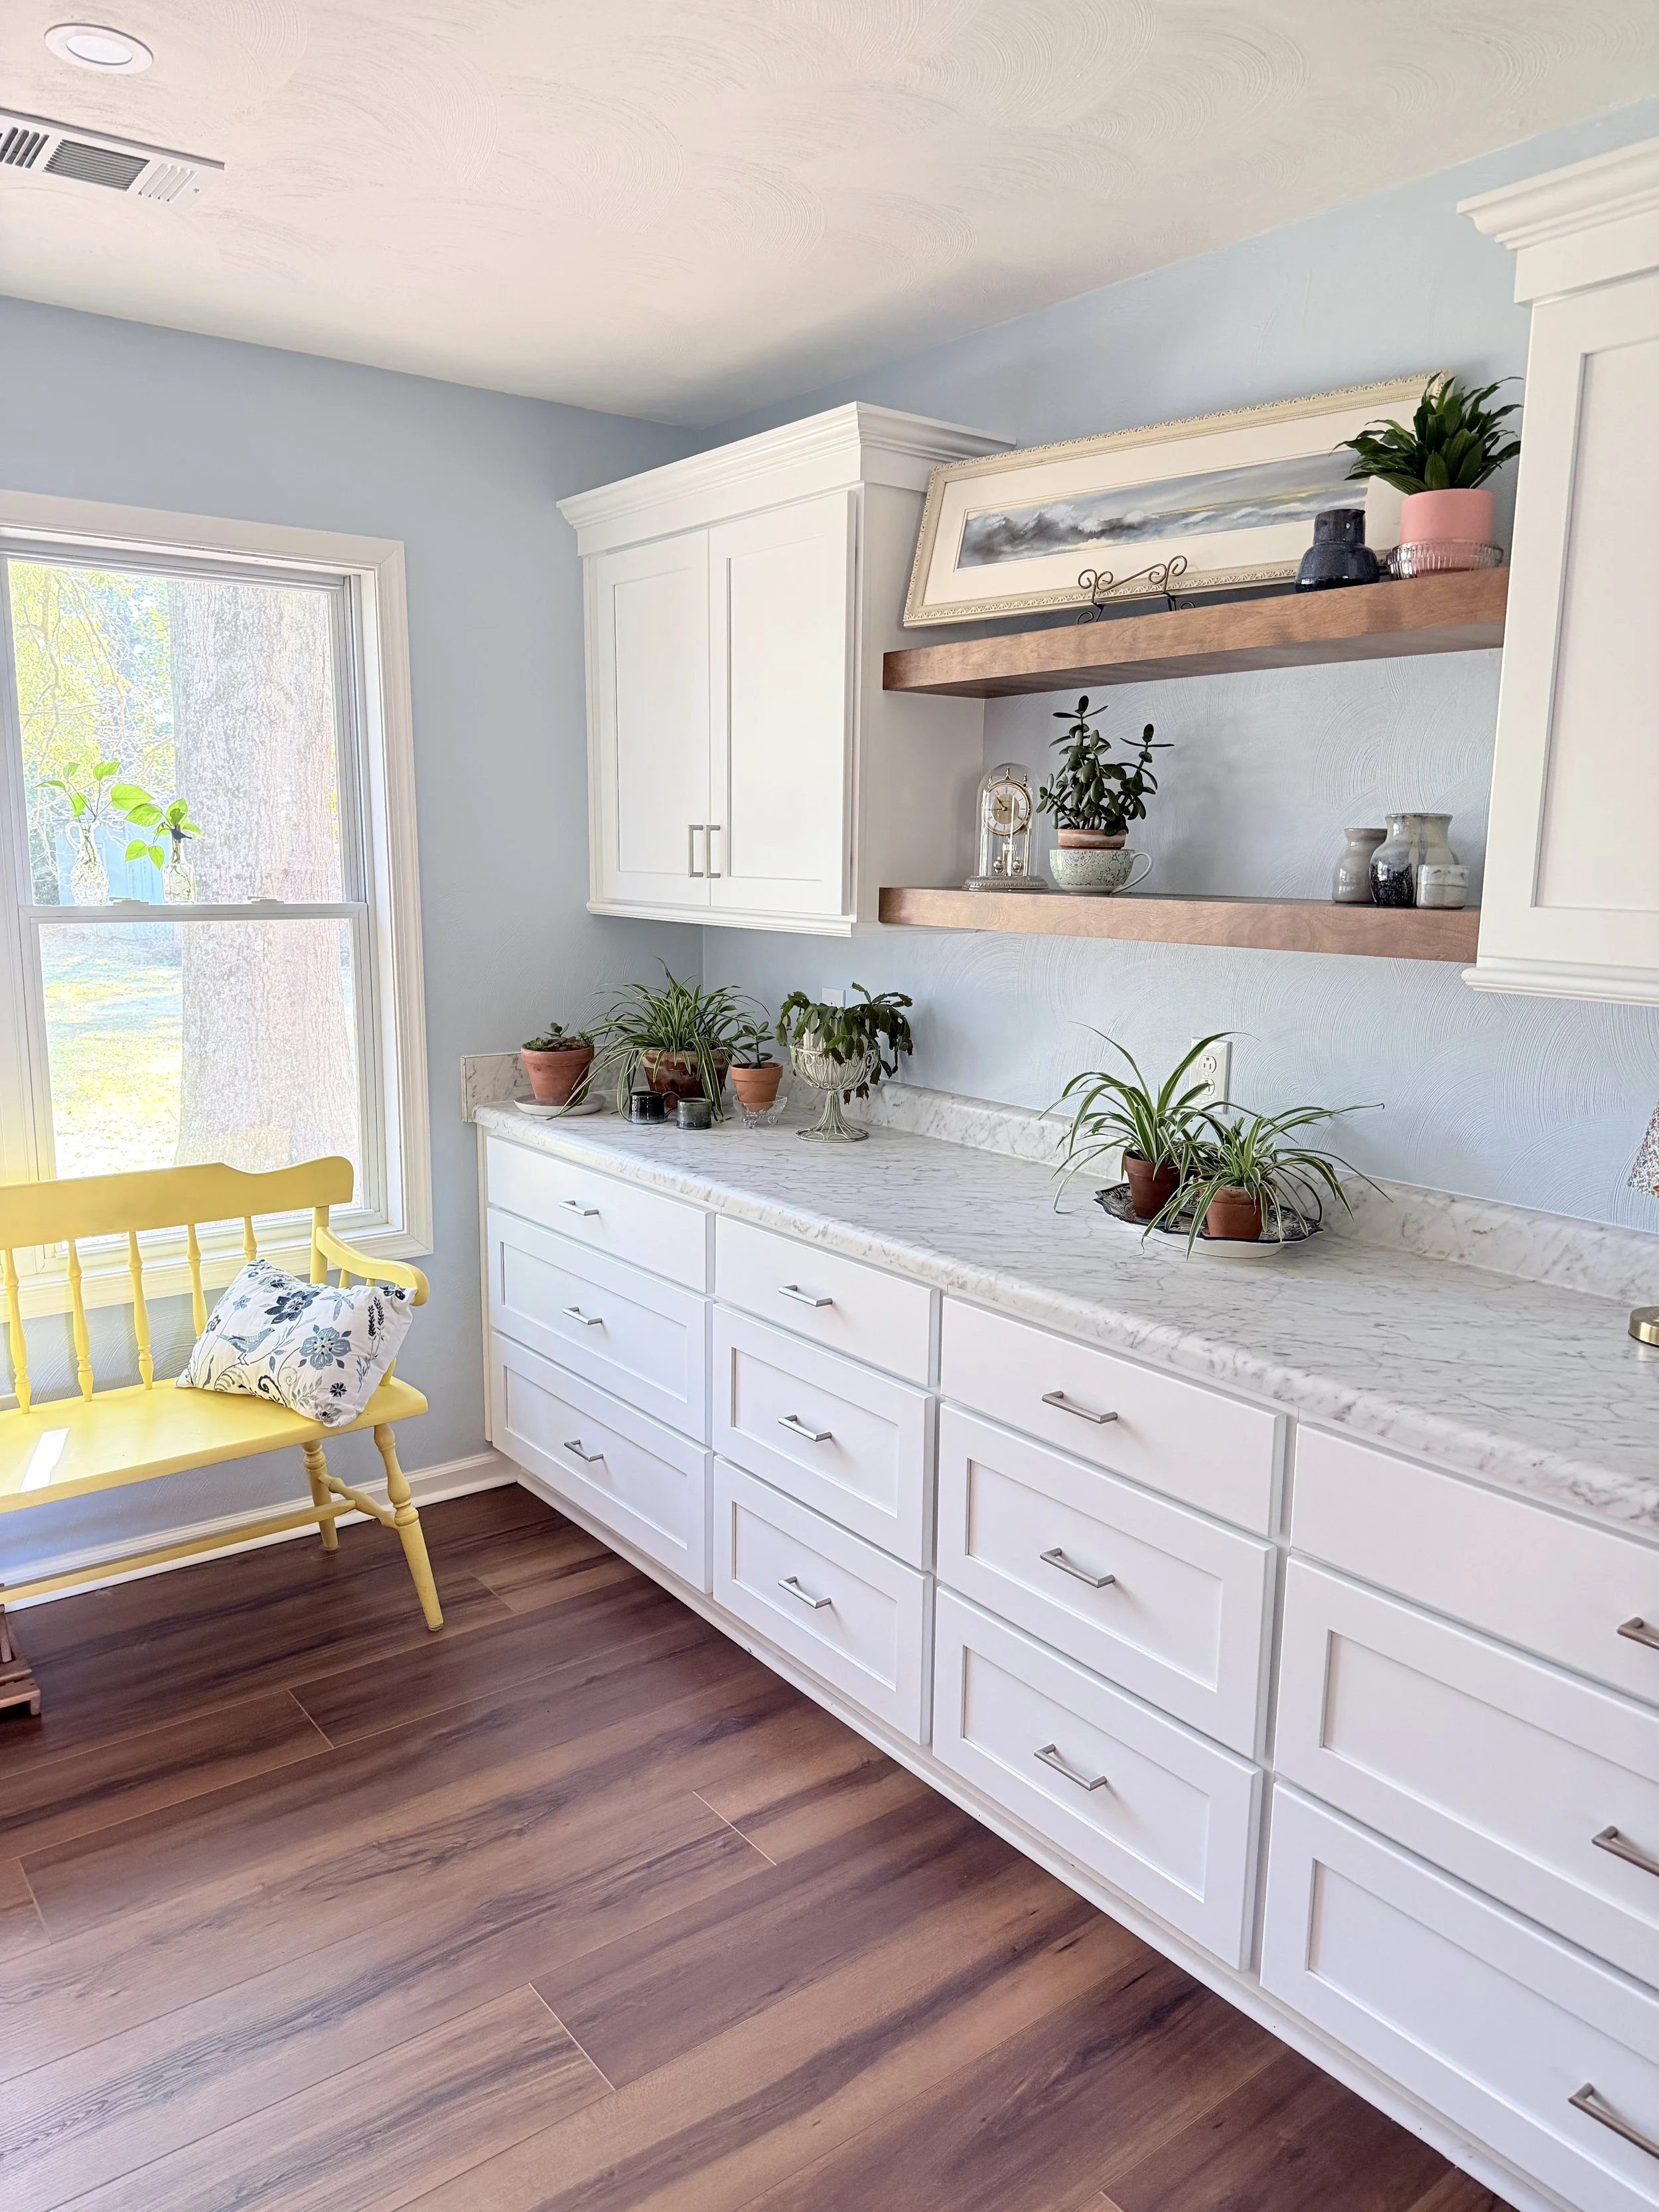
The wall where the refrigerator was (between the kitchen and dining room), came out, soffits were removed, and the kitchen was completely reconfigured to create a main cooking area, a storage and serving area, and a coffee bar. This arrangement left ample space for the dining room table to nestle in the center, creating an incredible gathering space.

White shaker cabinets were paired with a marble-look laminate and durable LVP flooring. The walls are a soft white, with an airy blue accent color wrapping the long wall and around to the serving area. The end result is a space where you definitely want to stay a while.

AFTER

This transformation is breathtaking. Cheers!

Design + Photos: Jaime Simpson of Creative + Curated