These clients had just purchased this home and ready to dive into renovations to make the space work best for them and feel more like theirs.
The existing primary suite included a small bathroom and walk-in closet. The clients decided to transform an adjacent guest bedroom into their shared closet space, which allowed us to capture the original primary closet area and create a larger primary bath.
BEFORE
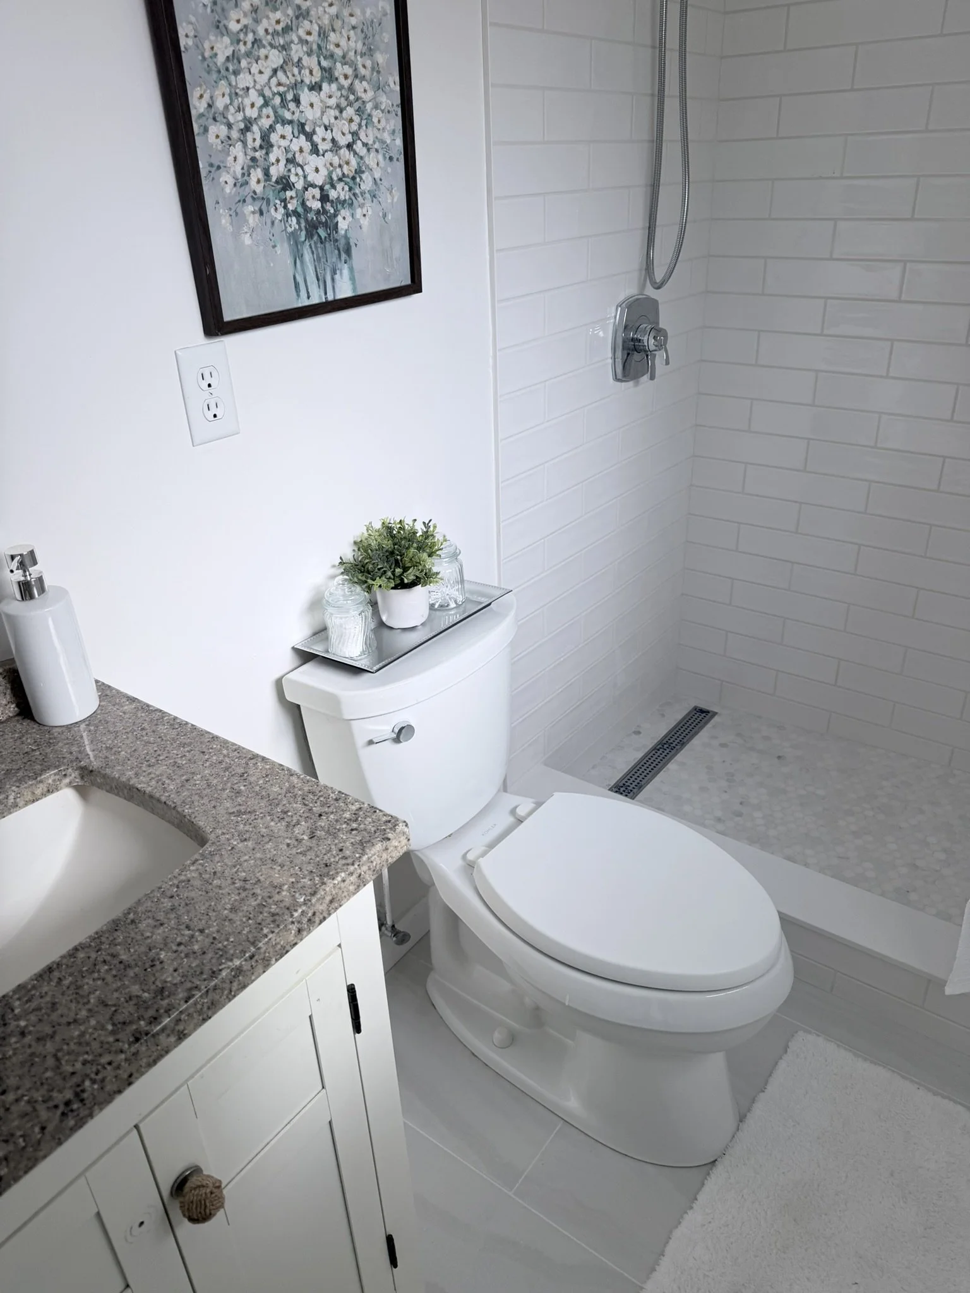
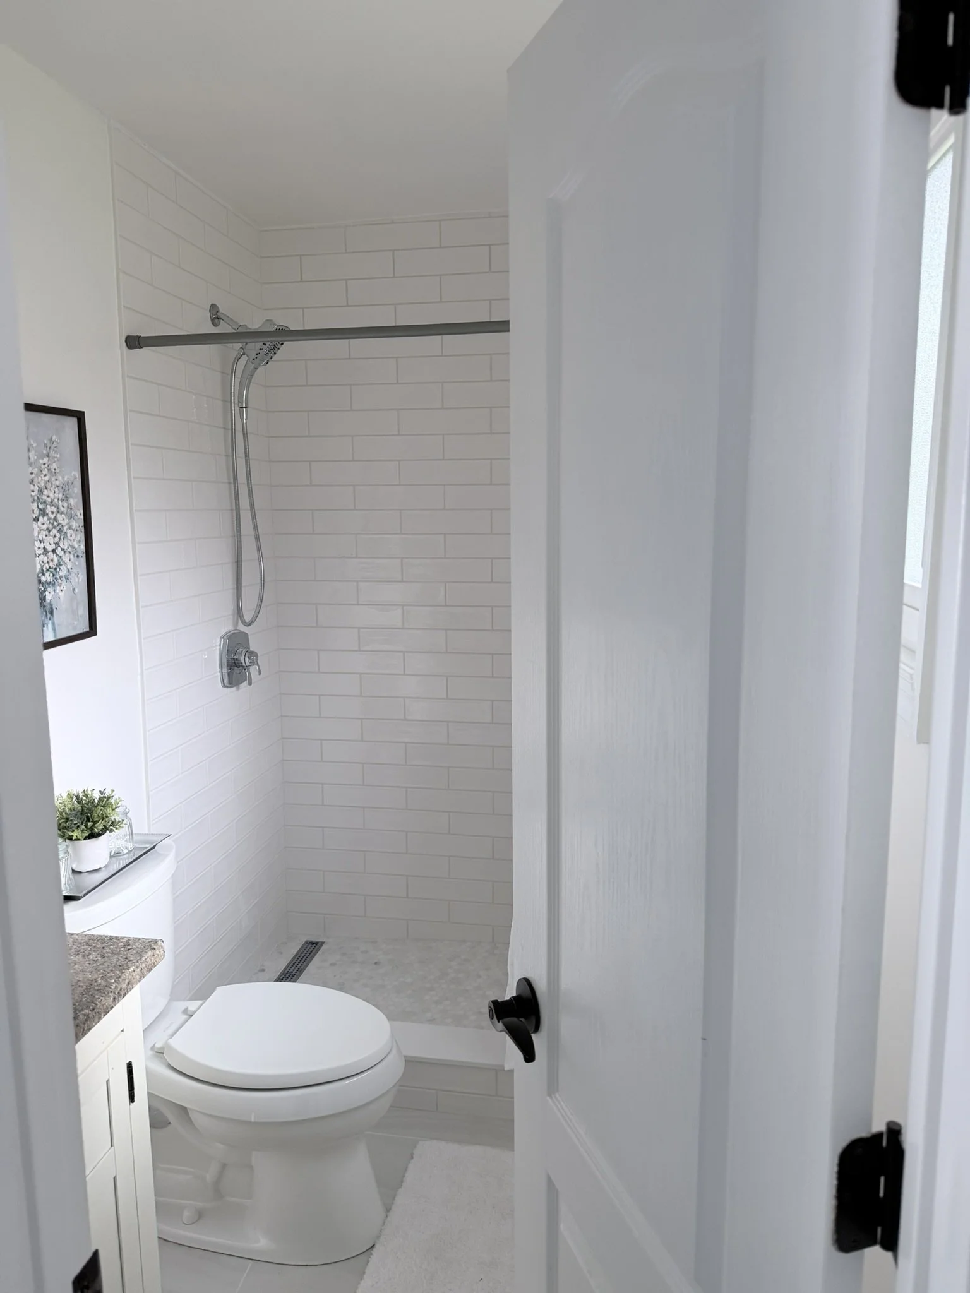
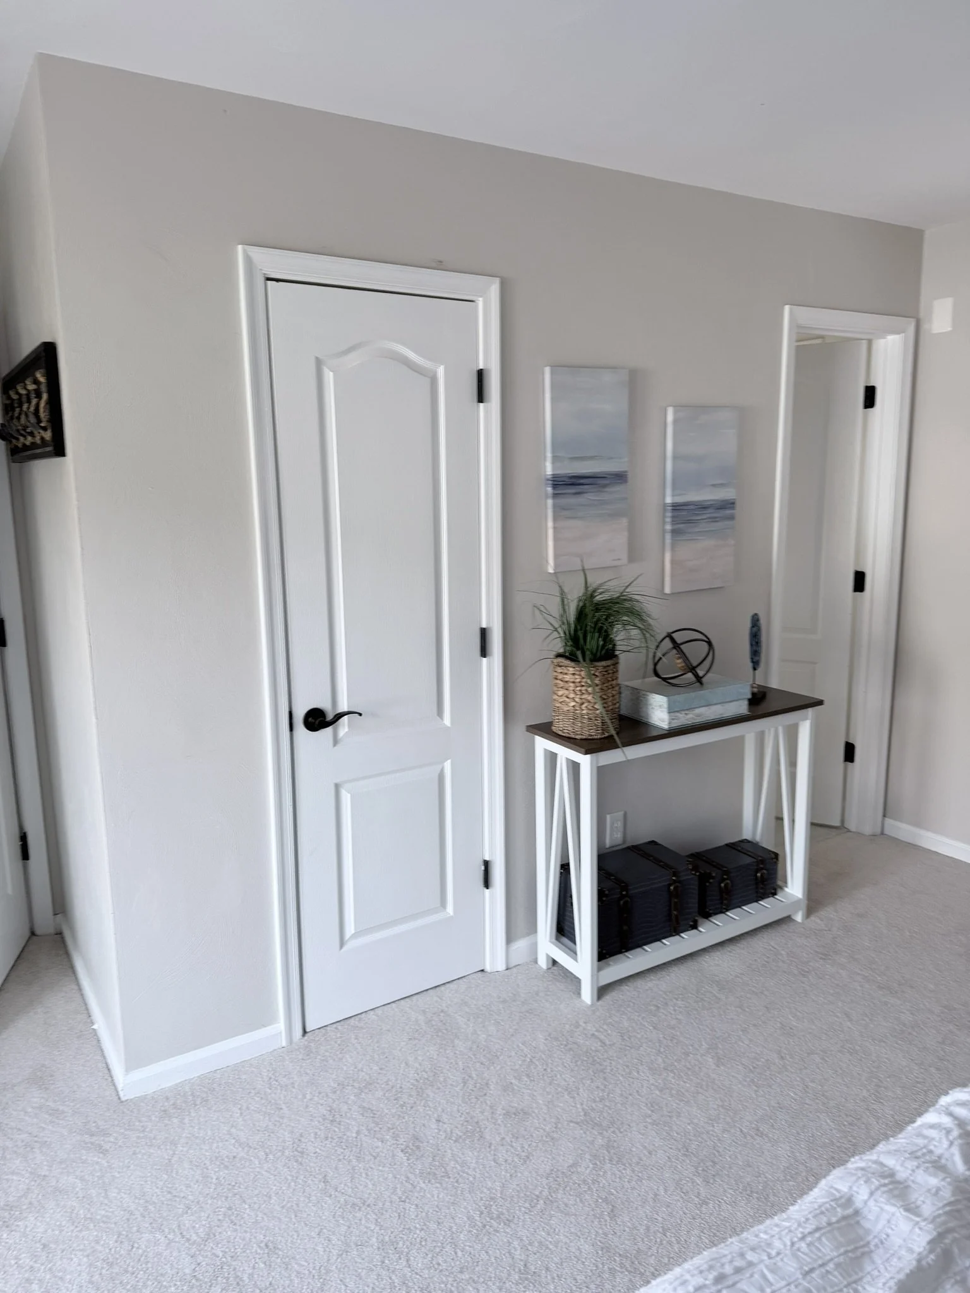
The wall between the bathroom and closet was removed, and the closet door to the bedroom was closed in. For the new layout, I relocated the shower and toilet into the former closet space, allowing room for a double sink vanity to make itself at home in the former shower area. The existing window remained in place, as did the existing bathroom door.
AFTER
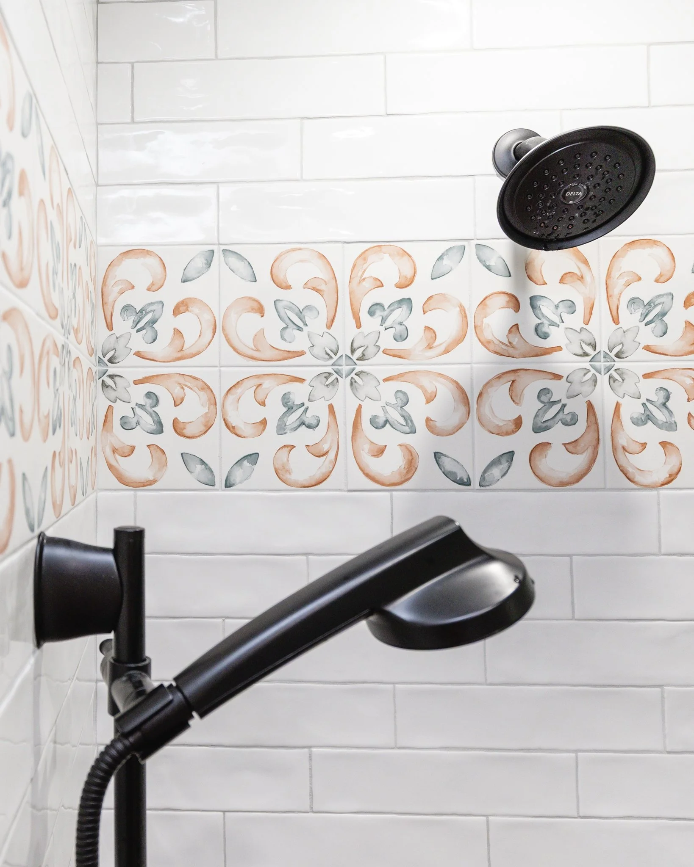
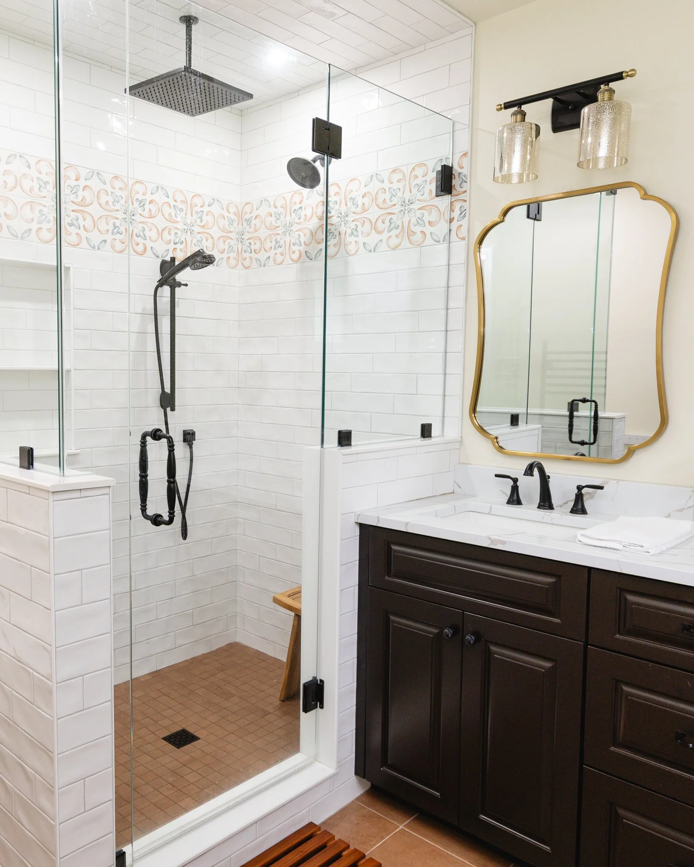
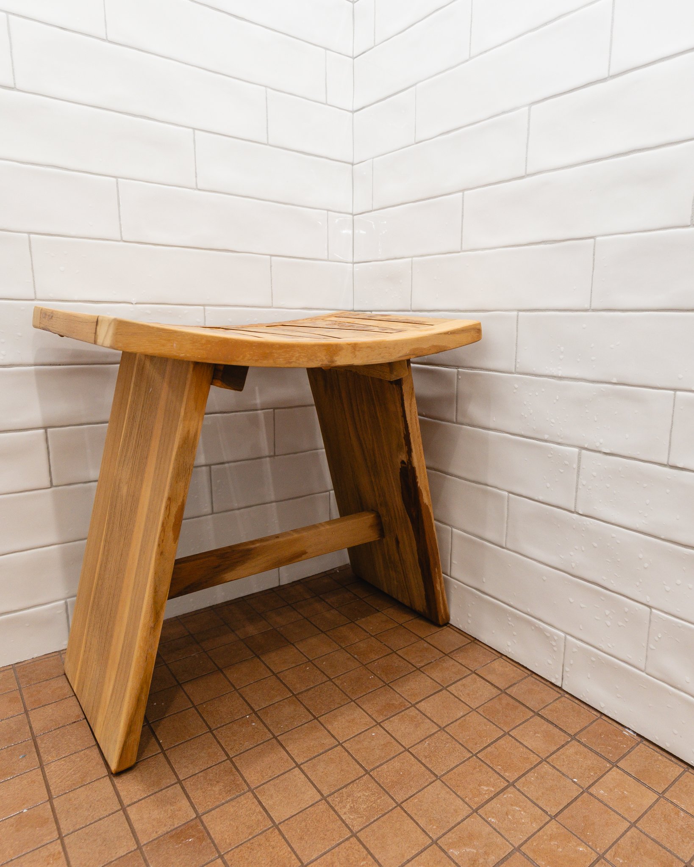
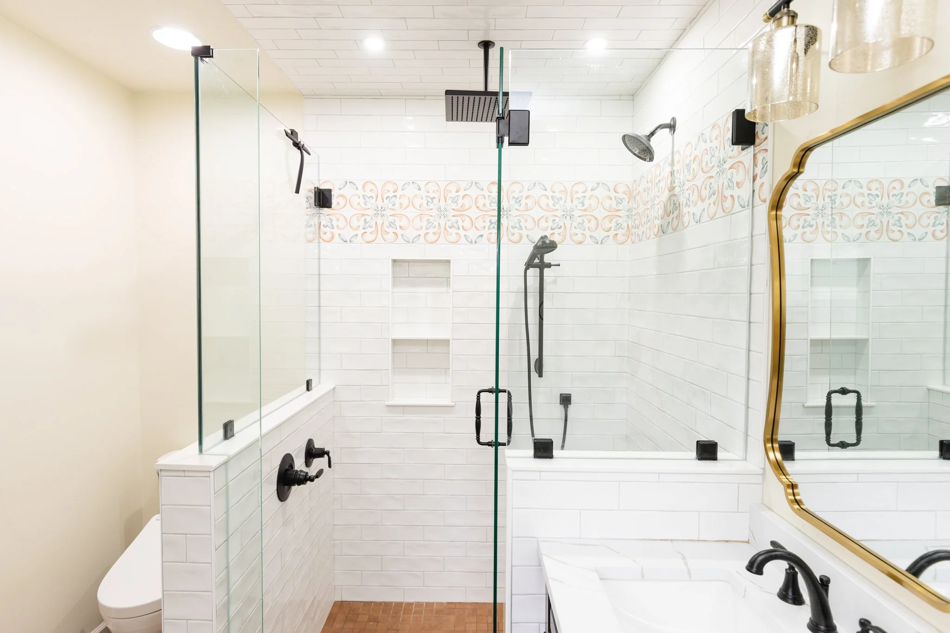
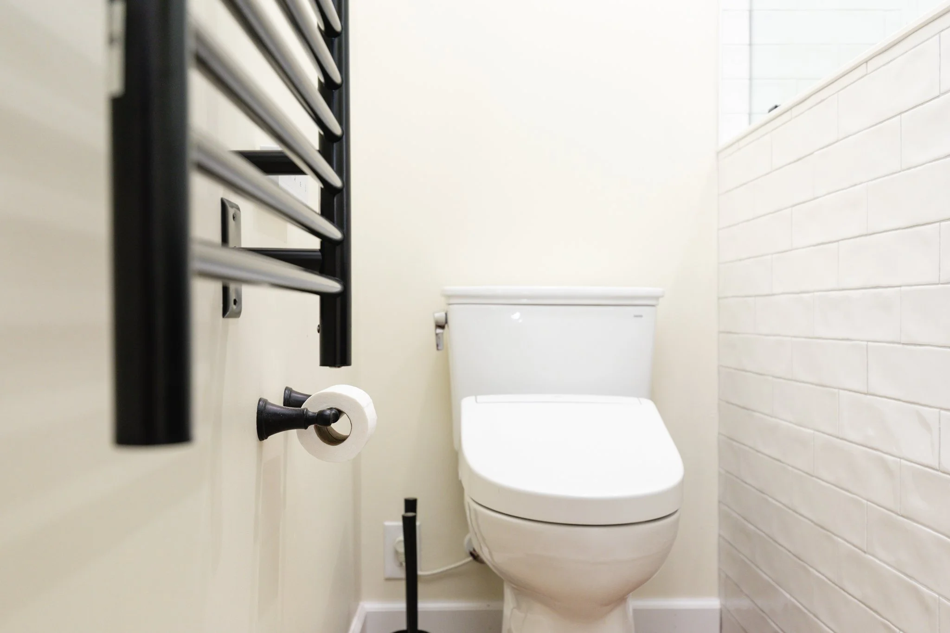
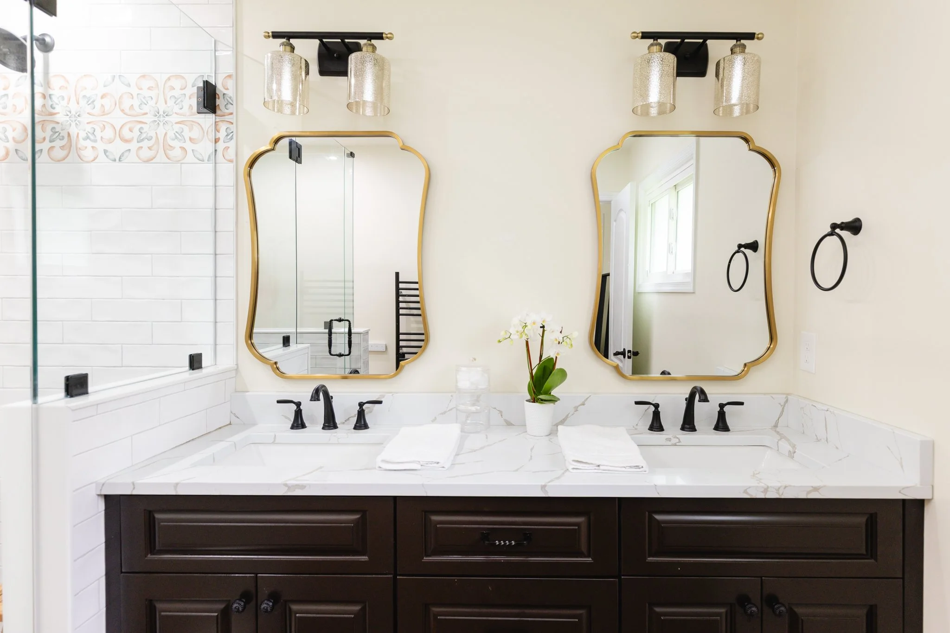
The clients had lived in Spain and wished to have a Spanish-inspired aesthetic for their new home. Porcelain tiles with a terra cotta look were used for the floors, with rich wood tones in the cabinetry and a painted tile for the accent. Dark fixtures with a dash of gold accents added the final touches.
Cheers!
Design: Jaime Simpson of Creative + Curated
After Photos: Lianna Pevar Photography