BATHROOM REMODEL - VIRGINIA BEACH

These clients had just purchased this home and ready to dive into renovations to make the space work best for them and feel more like theirs.

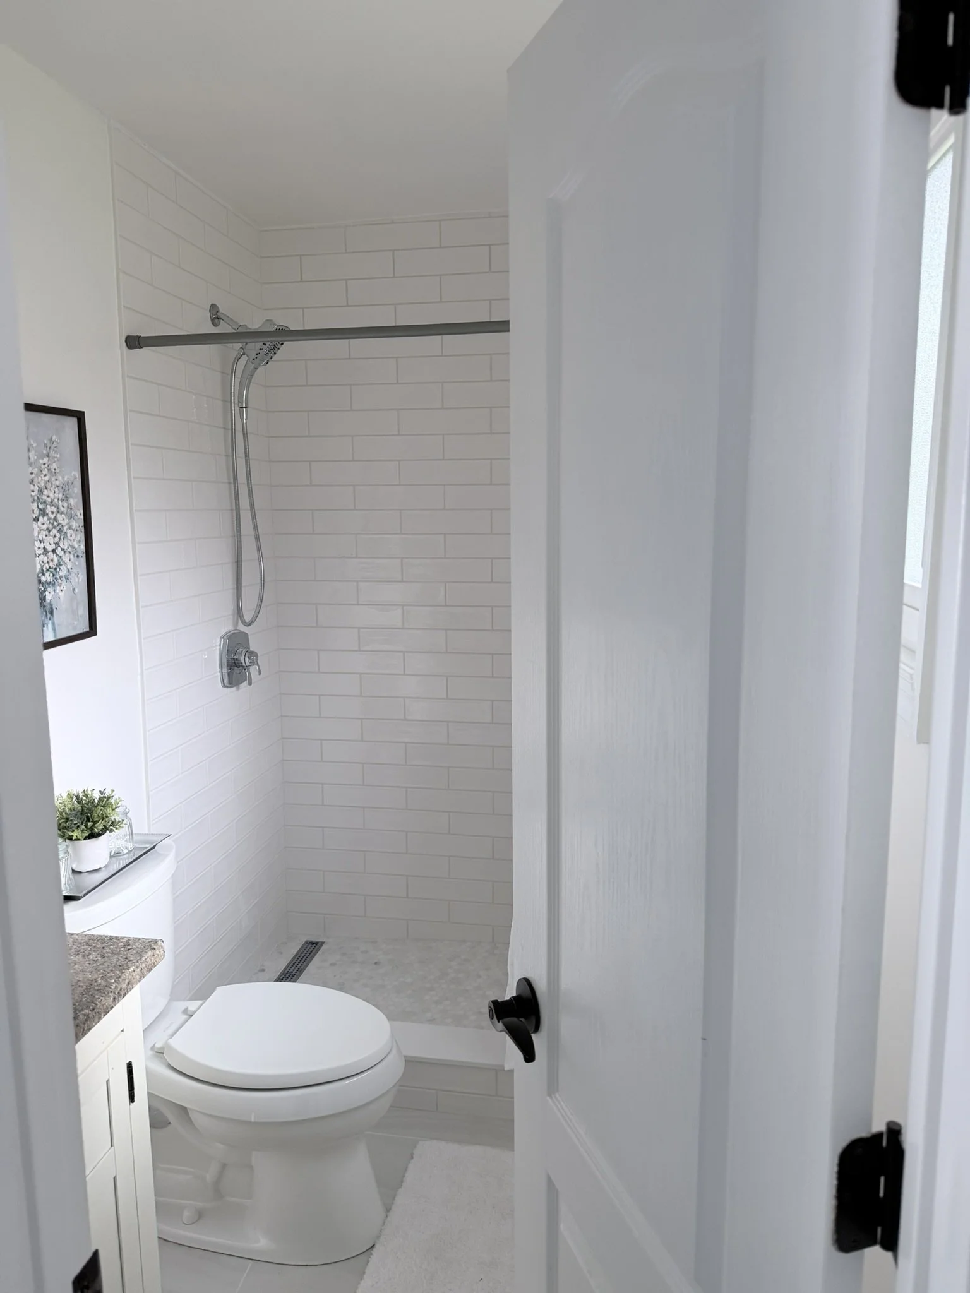
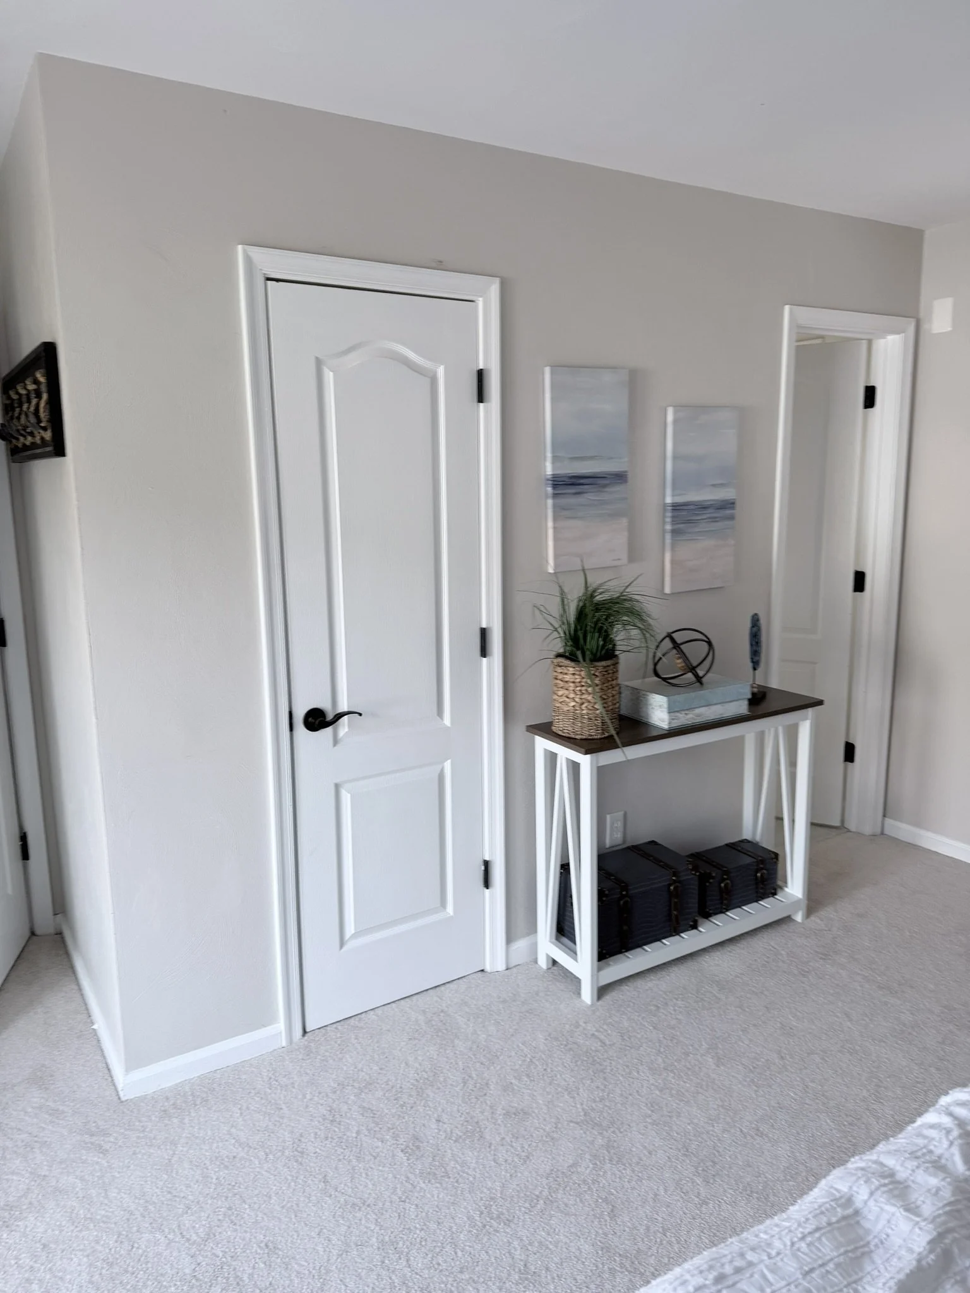
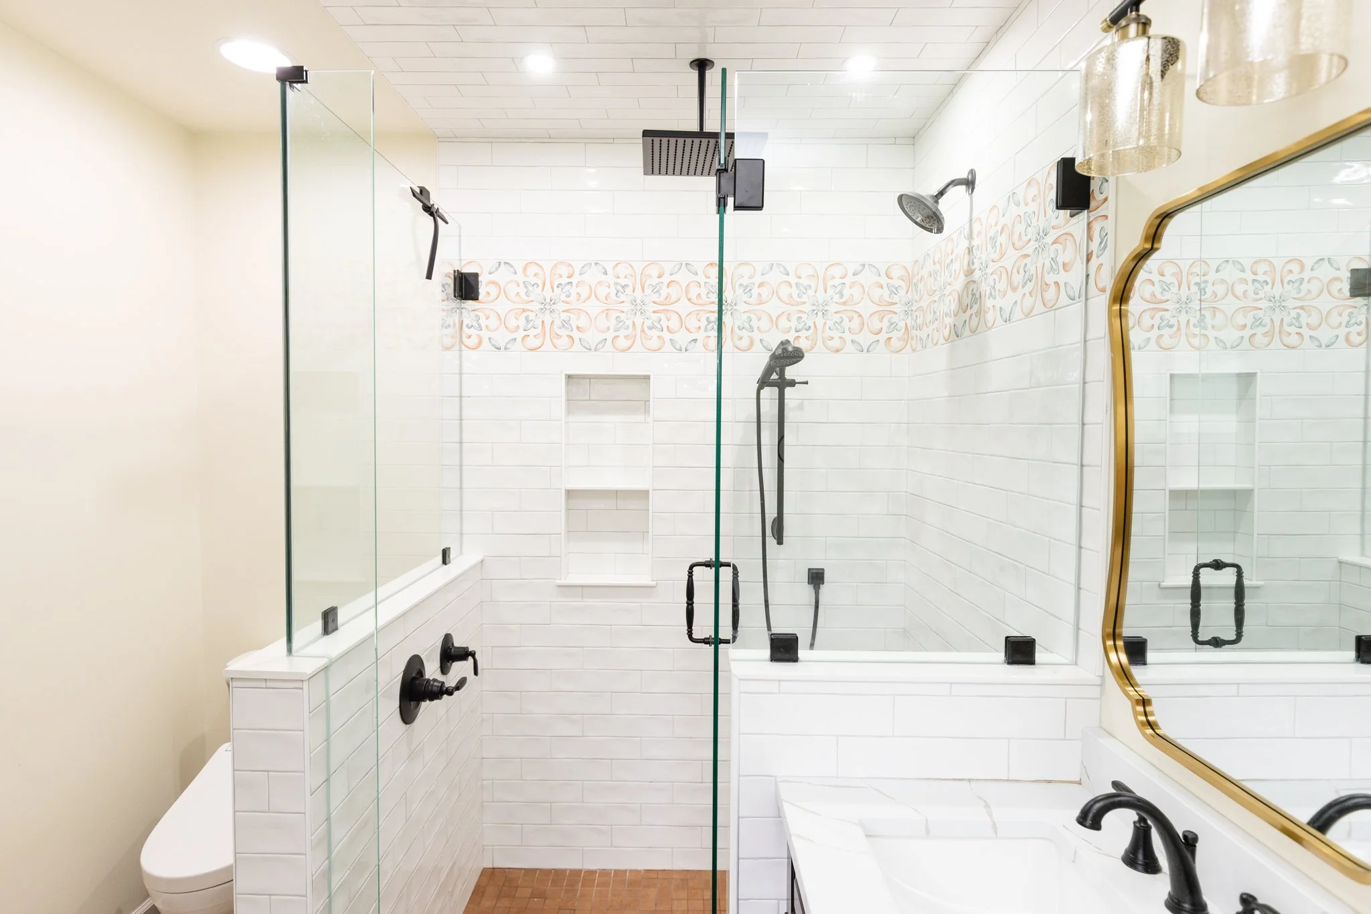
The existing primary suite included a small bathroom and walk-in closet. The clients decided to transform an adjacent guest bedroom into their shared closet space, which allowed us to capture the original primary closet area and create a larger primary bath.

BEFORE
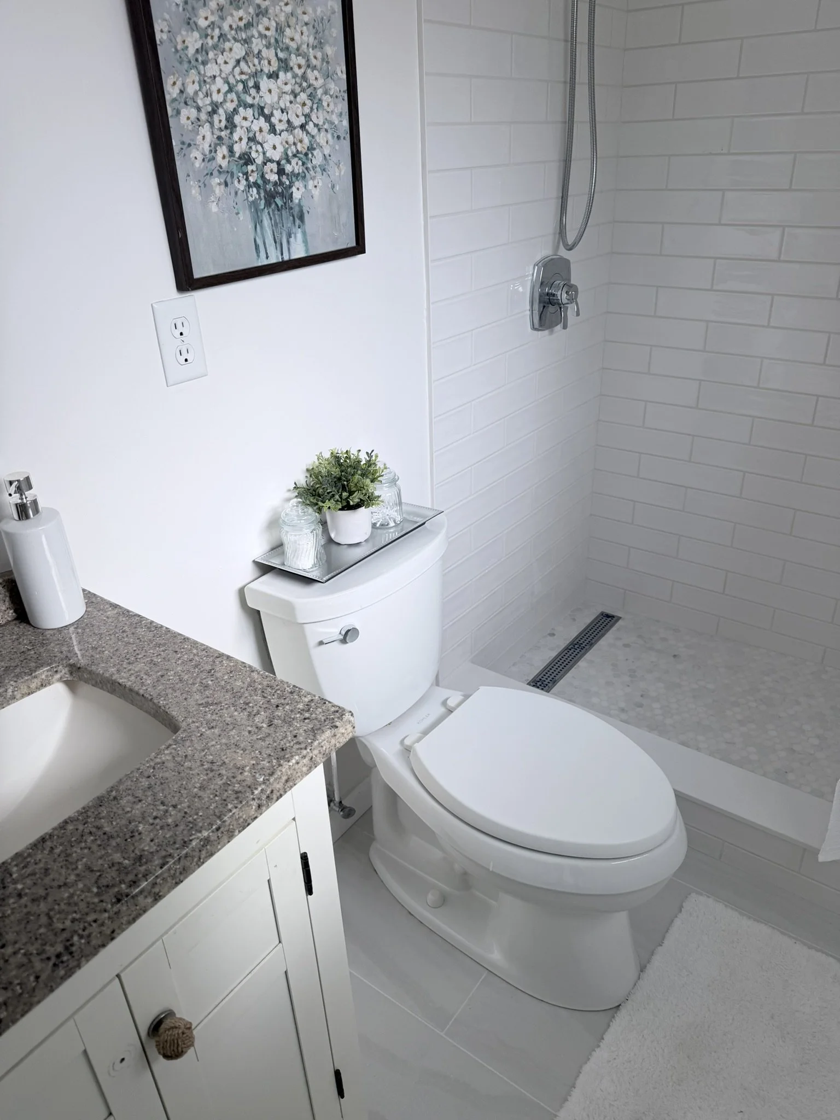
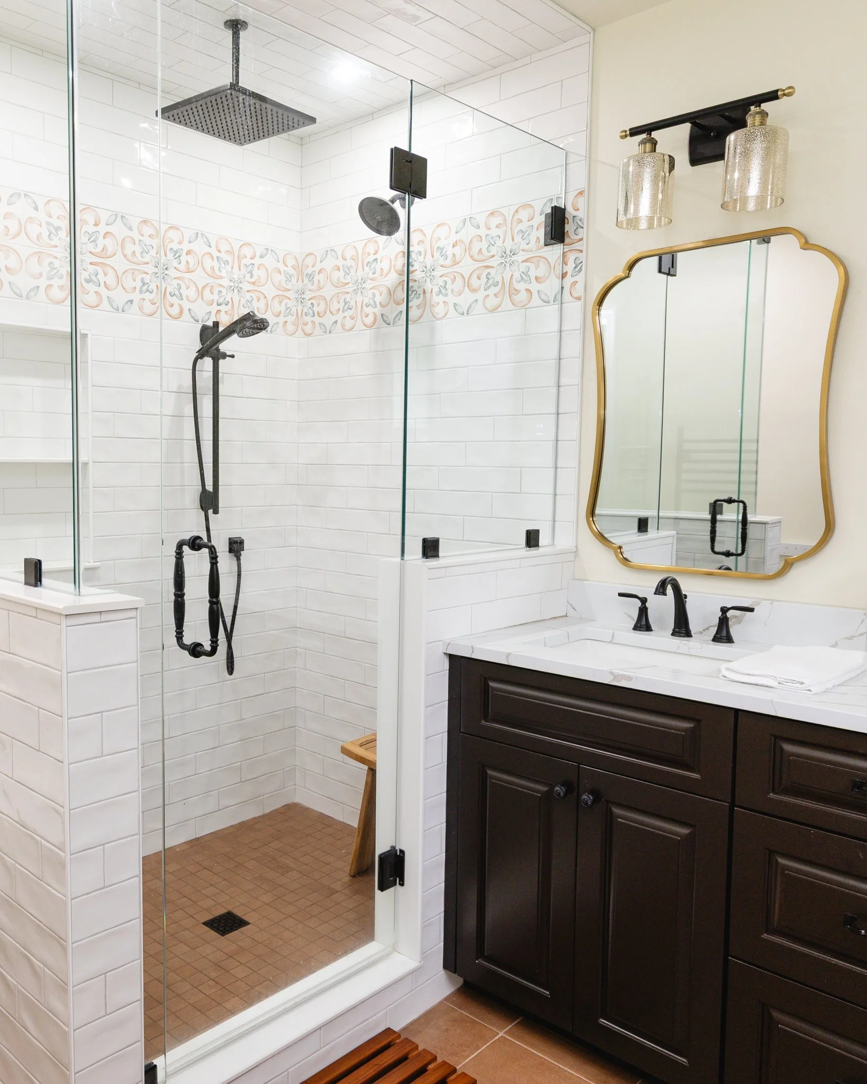
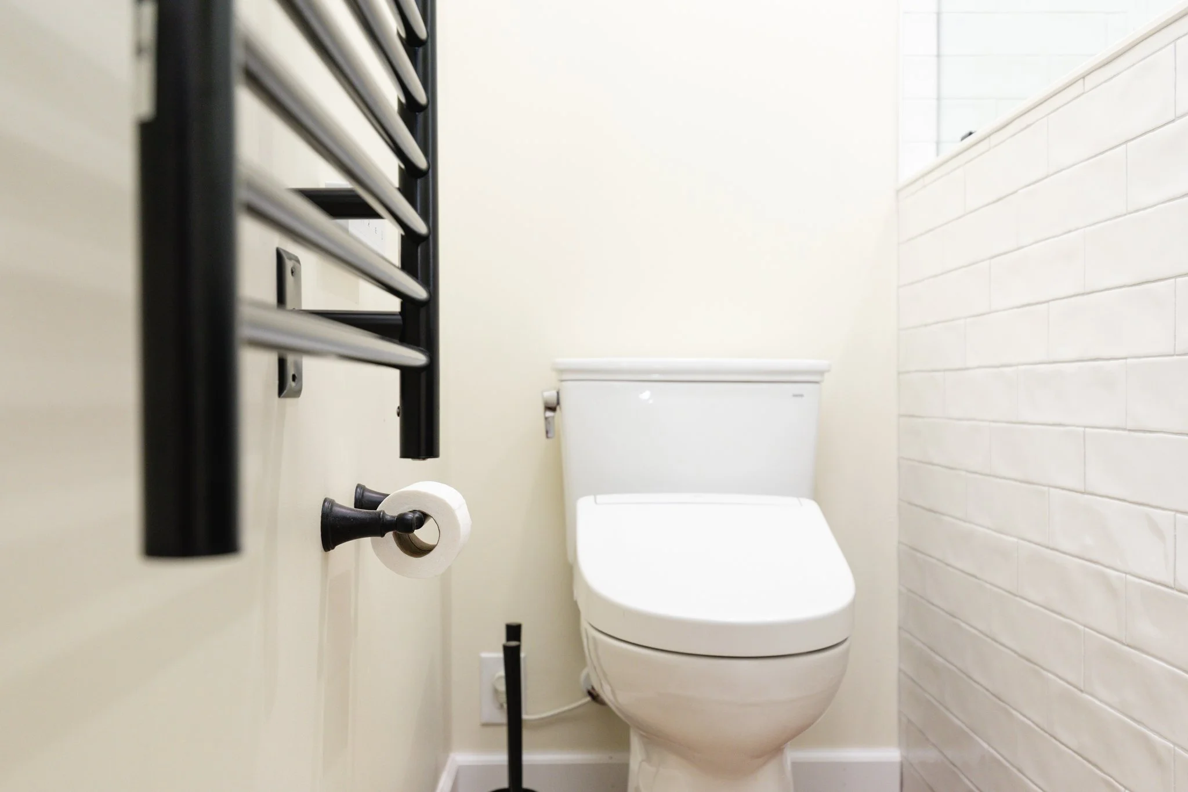
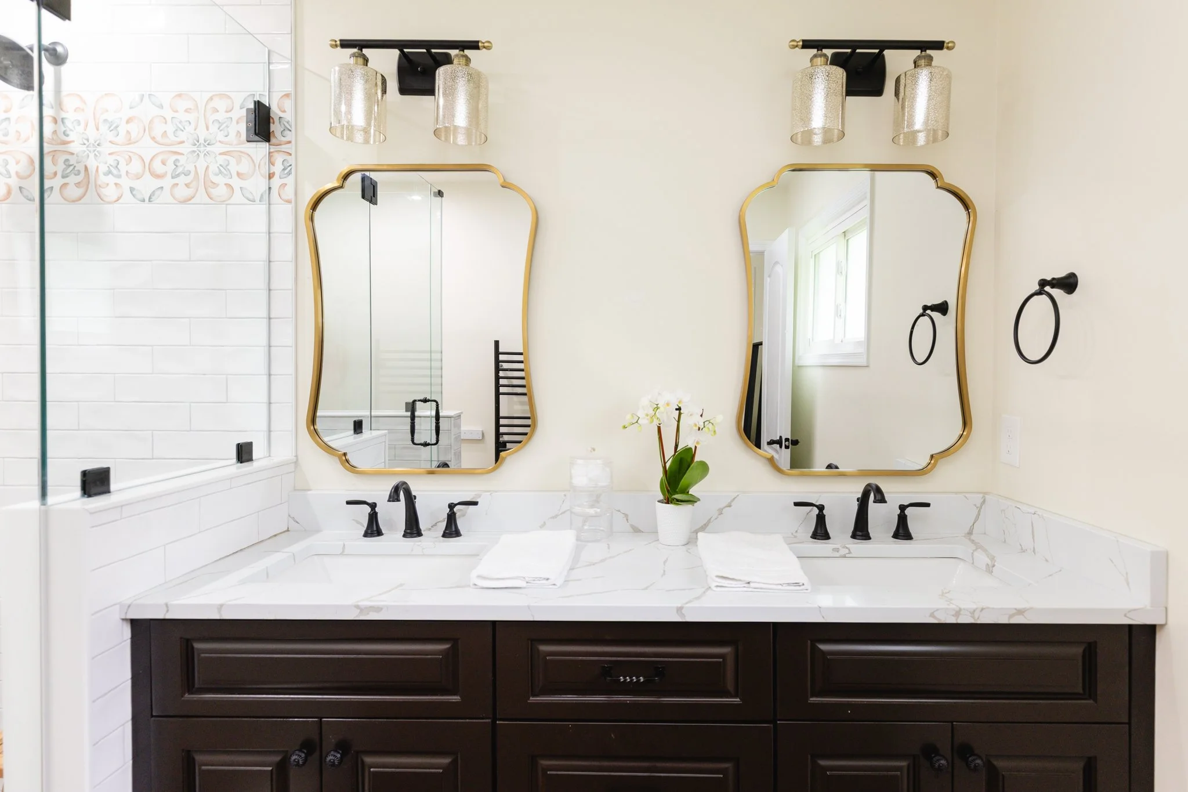
The wall between the bathroom and closet was removed, and the closet door to the bedroom was closed in. For the new layout, I relocated the shower and toilet into the former closet space, allowing room for a double sink vanity to make itself at home in the former shower area. The existing window remained in place, as did the existing bathroom door.

AFTER
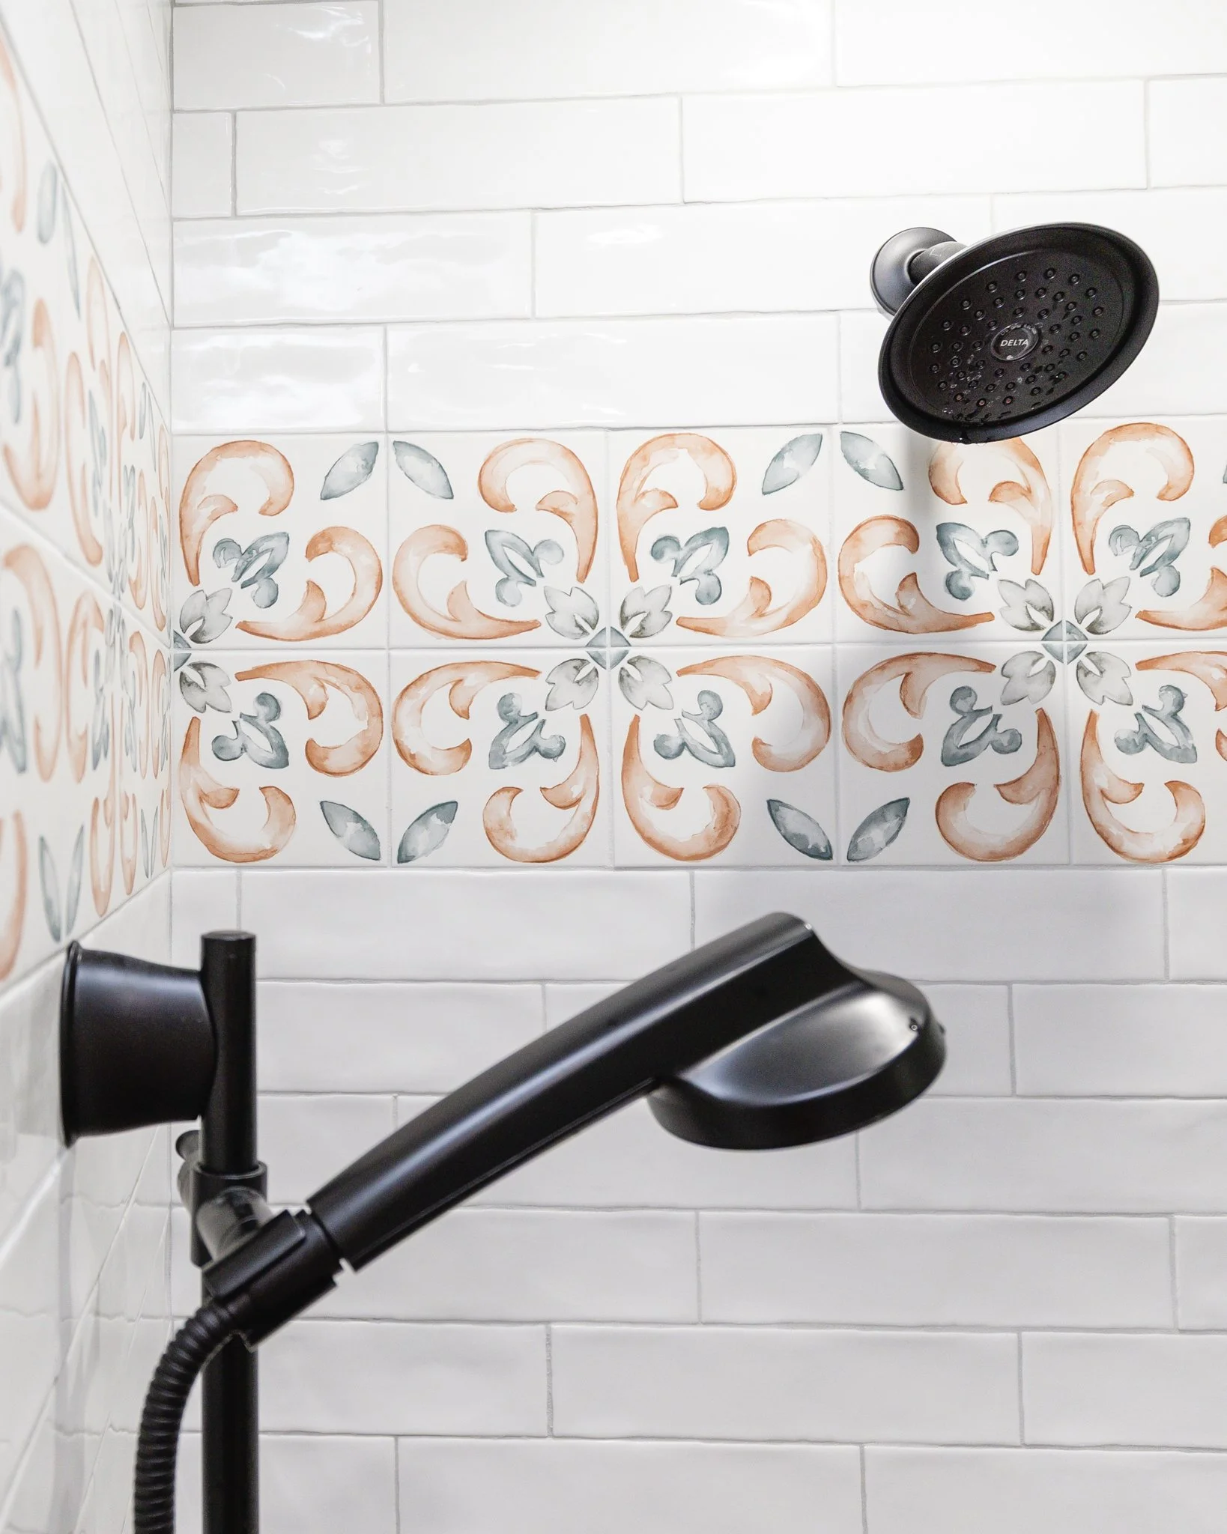
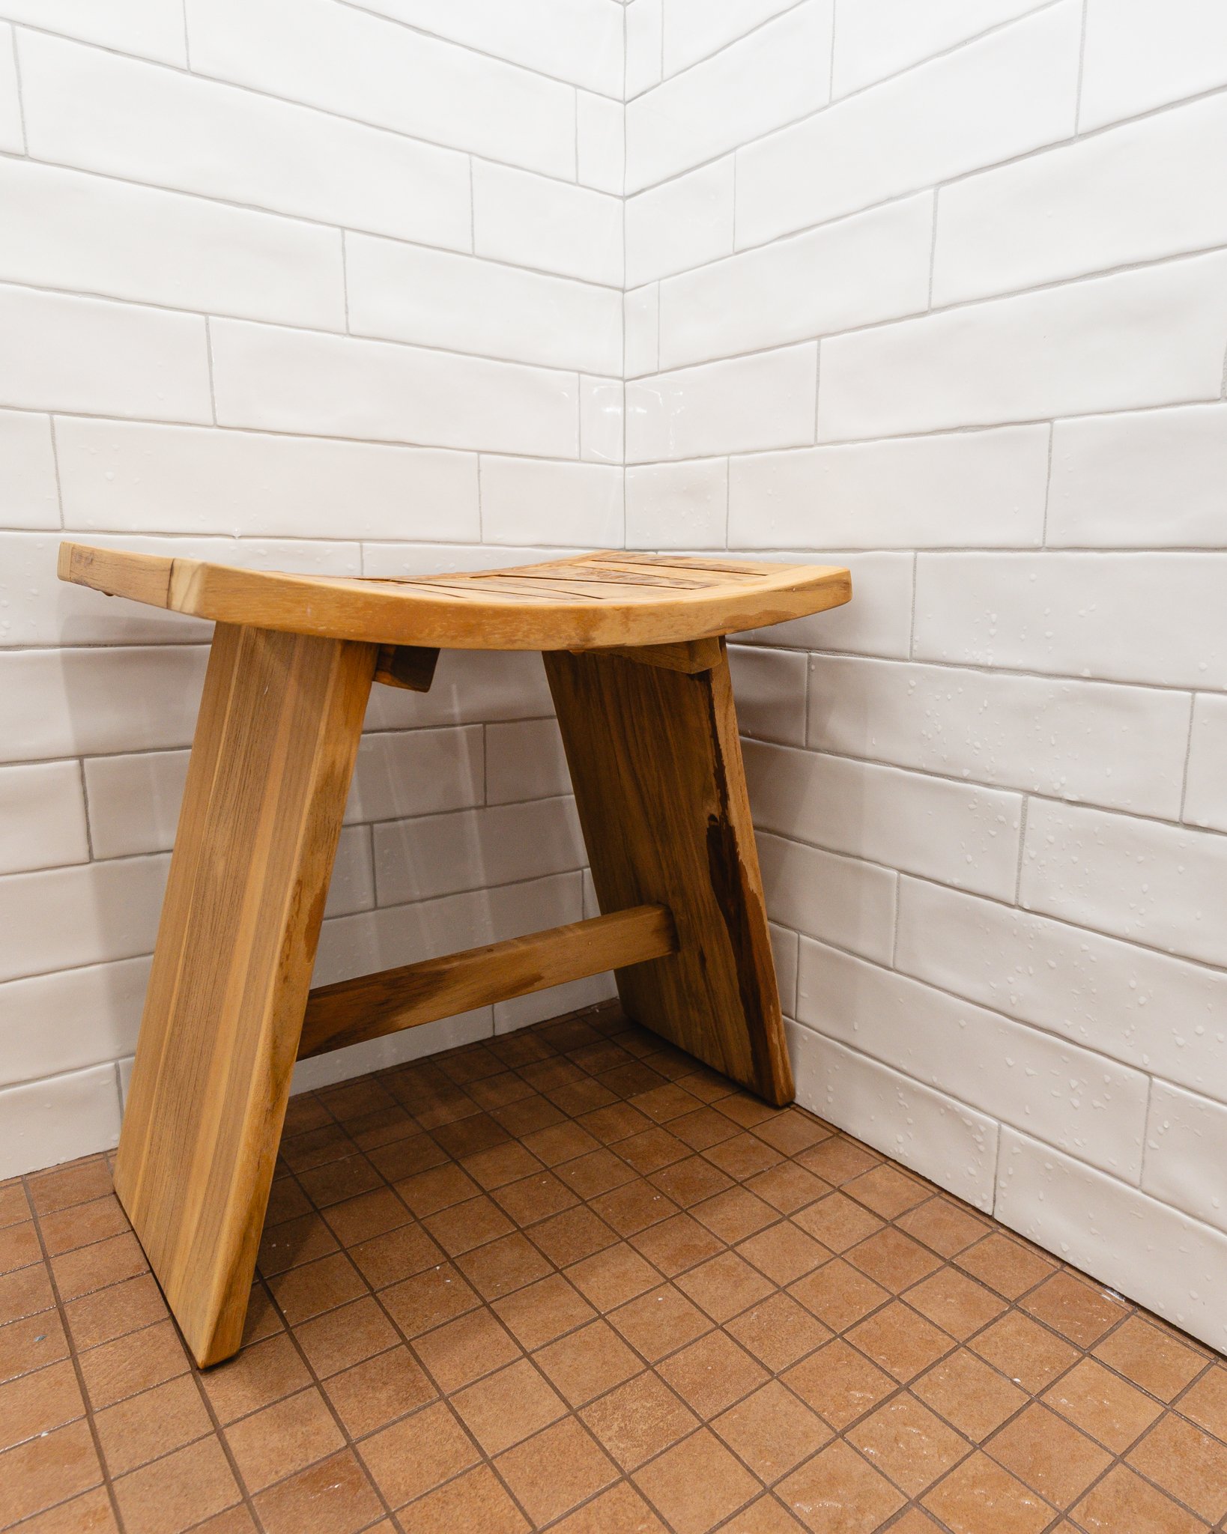
The clients had lived in Spain and wished to have a Spanish-inspired aesthetic for their new home. Porcelain tiles with a terra cotta look were used for the floors, with rich wood tones in the cabinetry and a painted tile for the accent. Dark fixtures with a dash of gold accents added the final touches.

Cheers!

Design: Jaime Simpson of Creative + Curated

After Photos: Lianna Pevar Photography
BATHROOM REMODEL - CHESAPEAKE

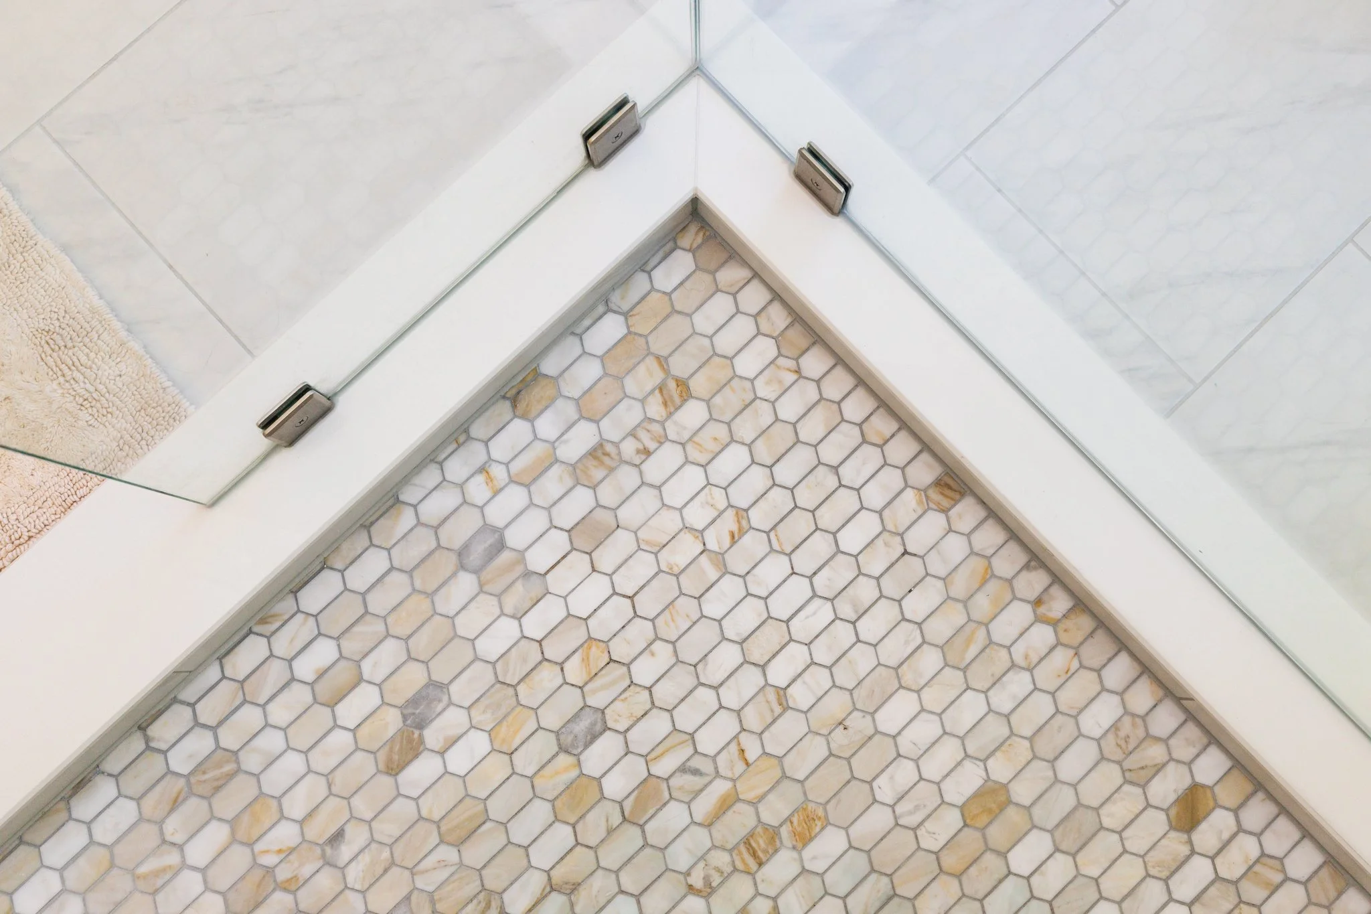
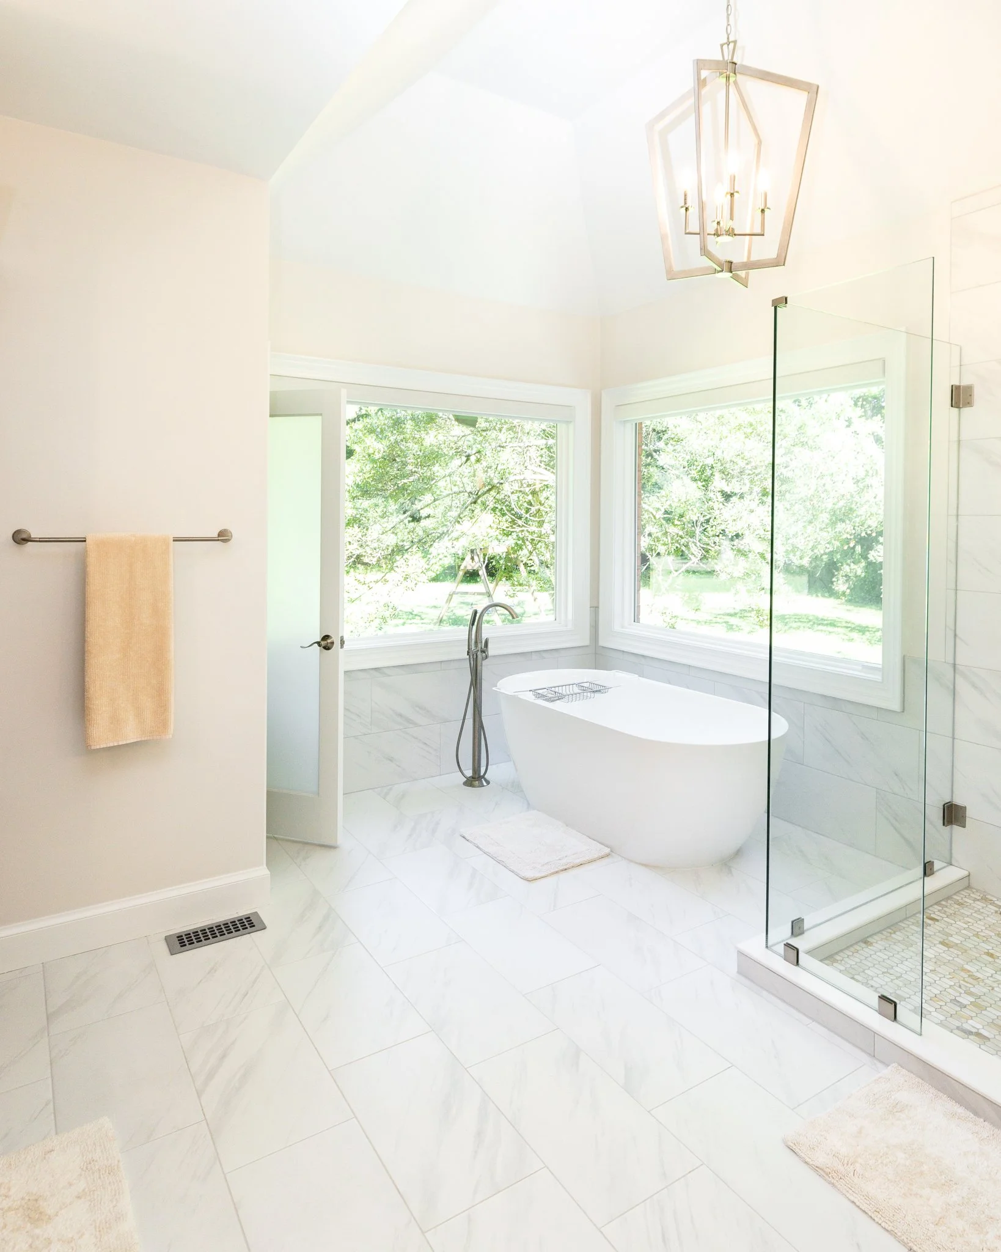
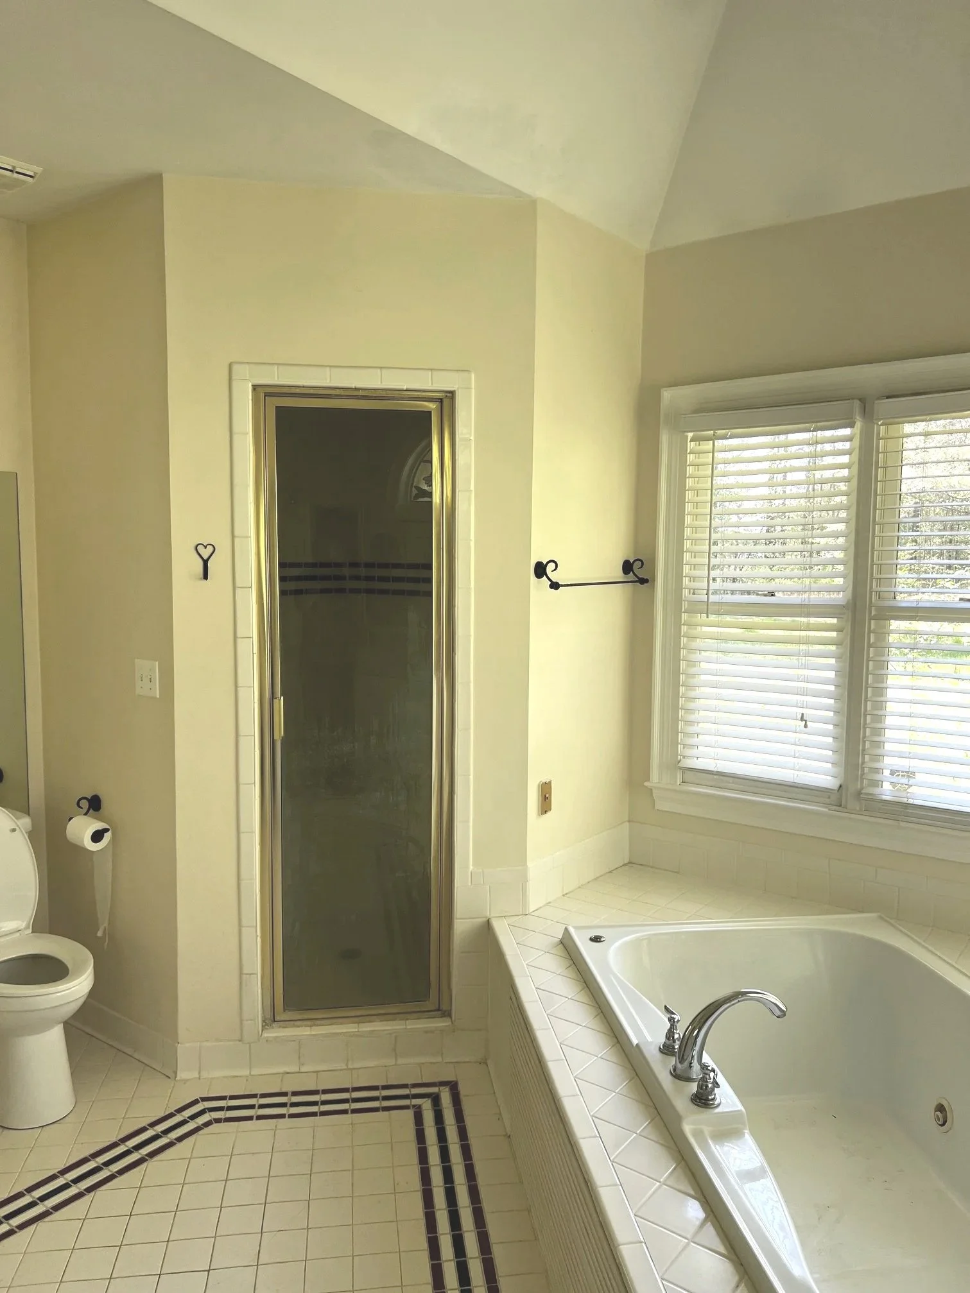
A remodel done by the previous homeowners left this primary bath a bit awkward and underutilized; a large gap separated the two vanity areas, the shower was completely closed in, and the toilet was in a narrow cubby between two walls. My clients were excited to update the space as soon as they closed on the house. It was time to unleash the full potential of this space.

BEFORE

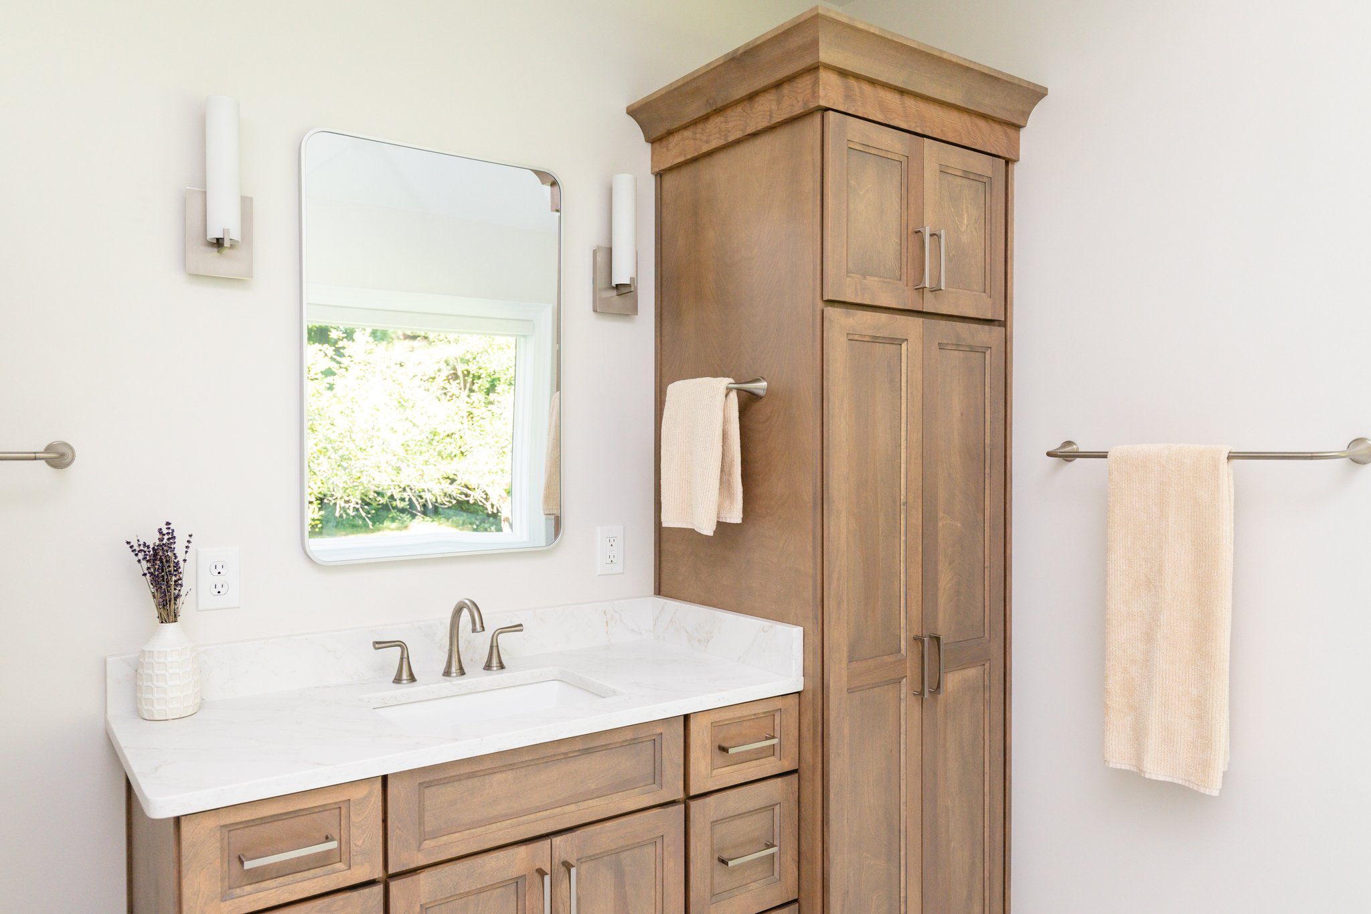
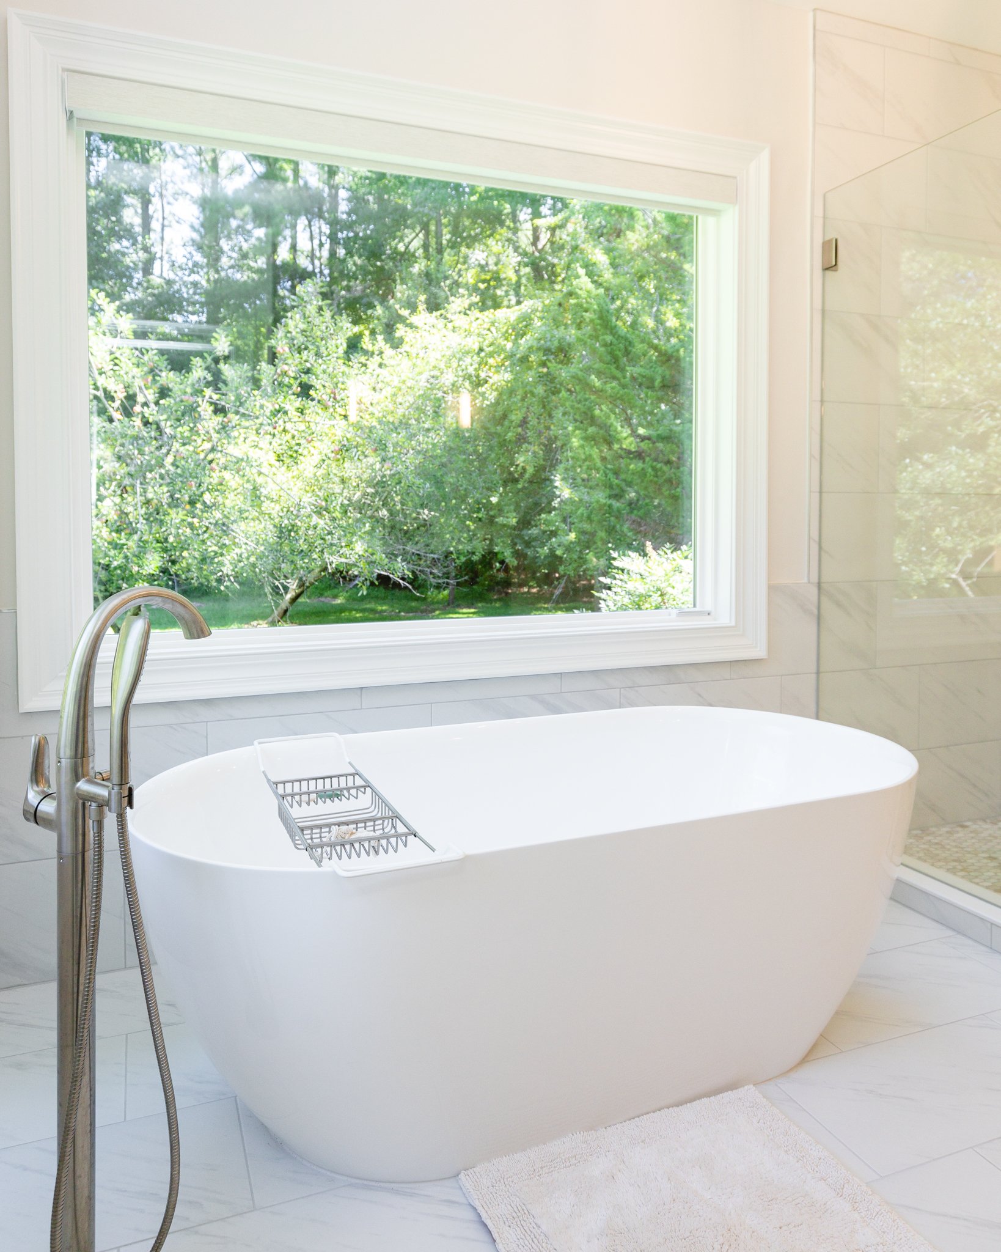
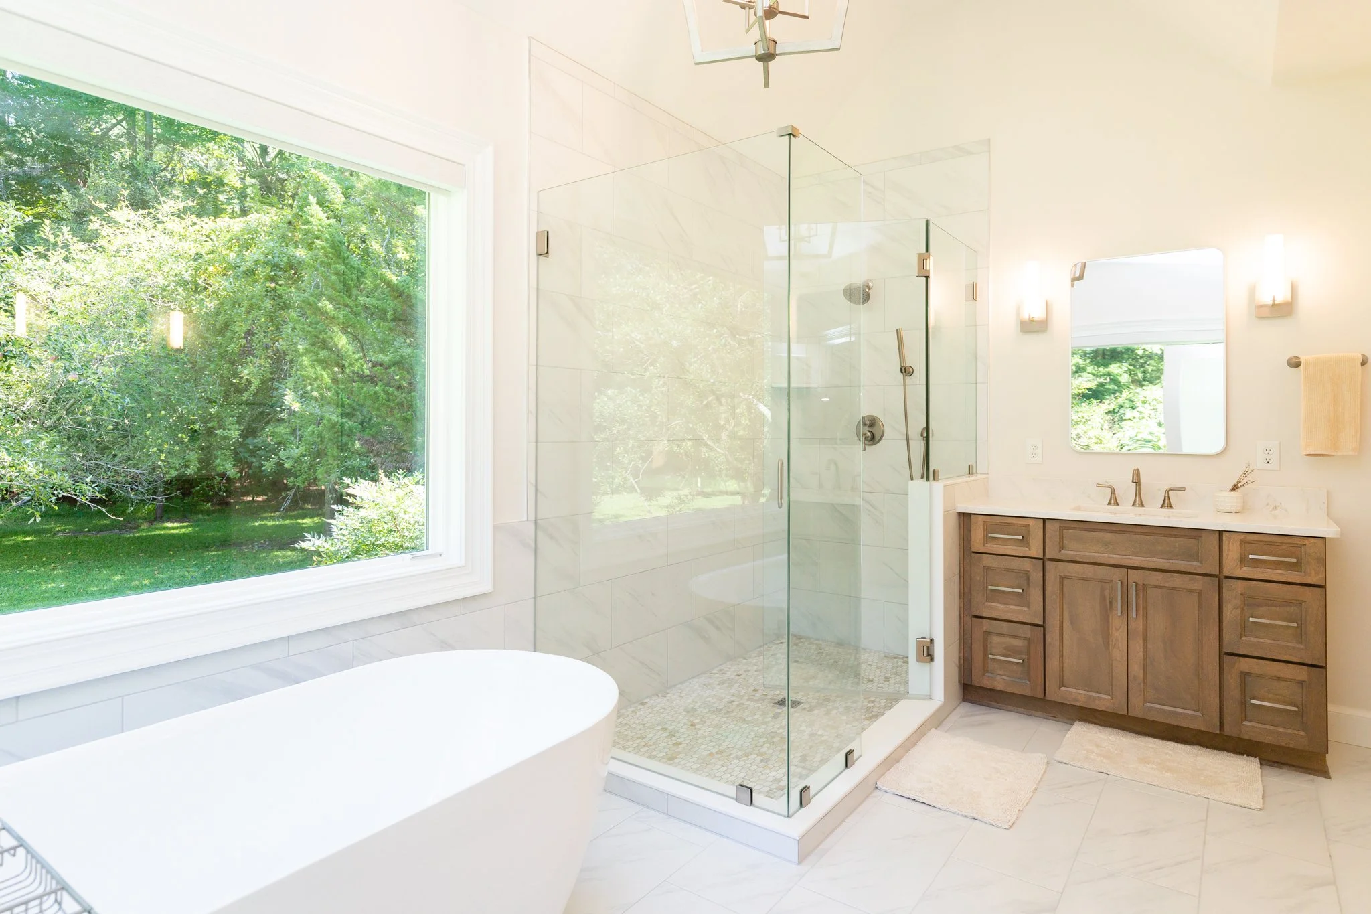
Essentially everything came out: the linen closet, the shower walls, the angled corner, the half-moon window, and all of the fixtures and finishes. The layout was completely reworked to allow for a water closet, spacious shower, two ample vanity areas, and a freestanding tub. This primary bath is exponentially more functional, and now reflects the clients’ style.

The windows were also changed from multiple small windows to two large picture windows to capitalize on the view of their lovely property. This nature-inspired bathroom is the very definition of bright and airy. Cheers!

Design: Jaime Simpson of Creative + Curated

Contractor: DB Construction

After Photos: Lianna Pevar Photography
KITCHEN AND BATH REMODEL - NORFOLK

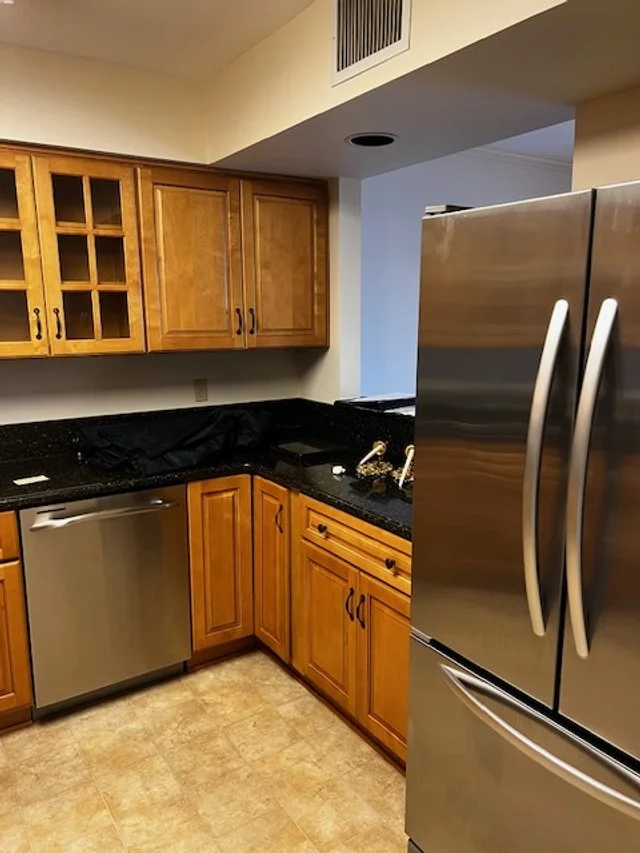
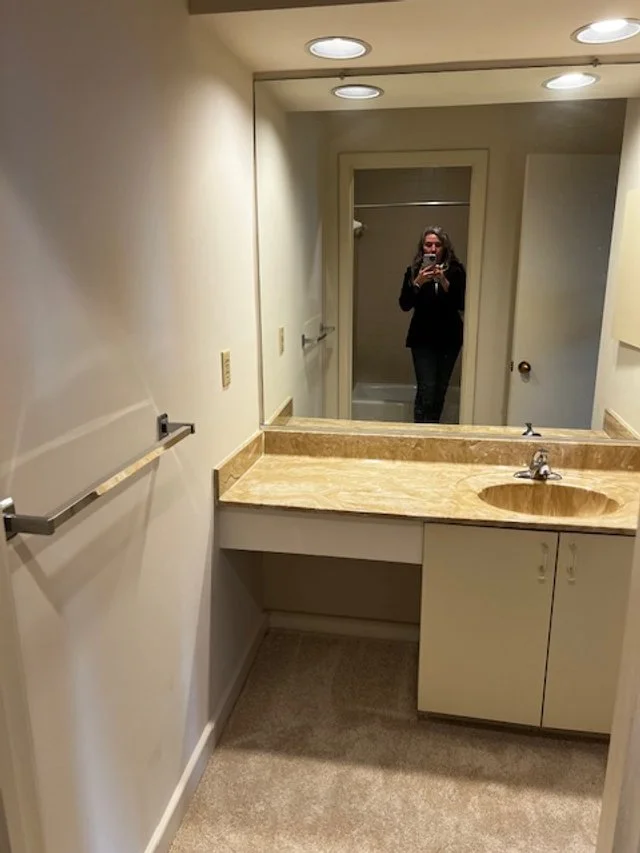
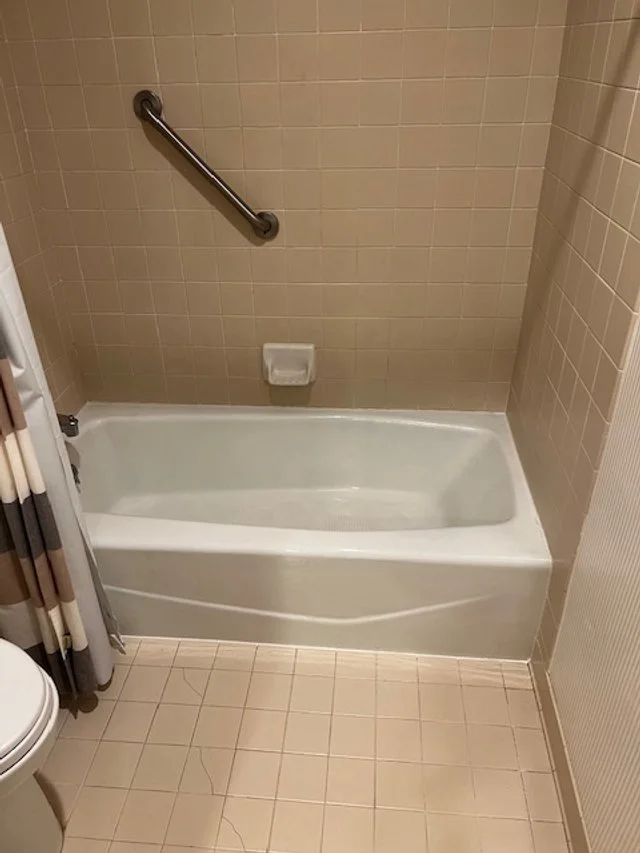
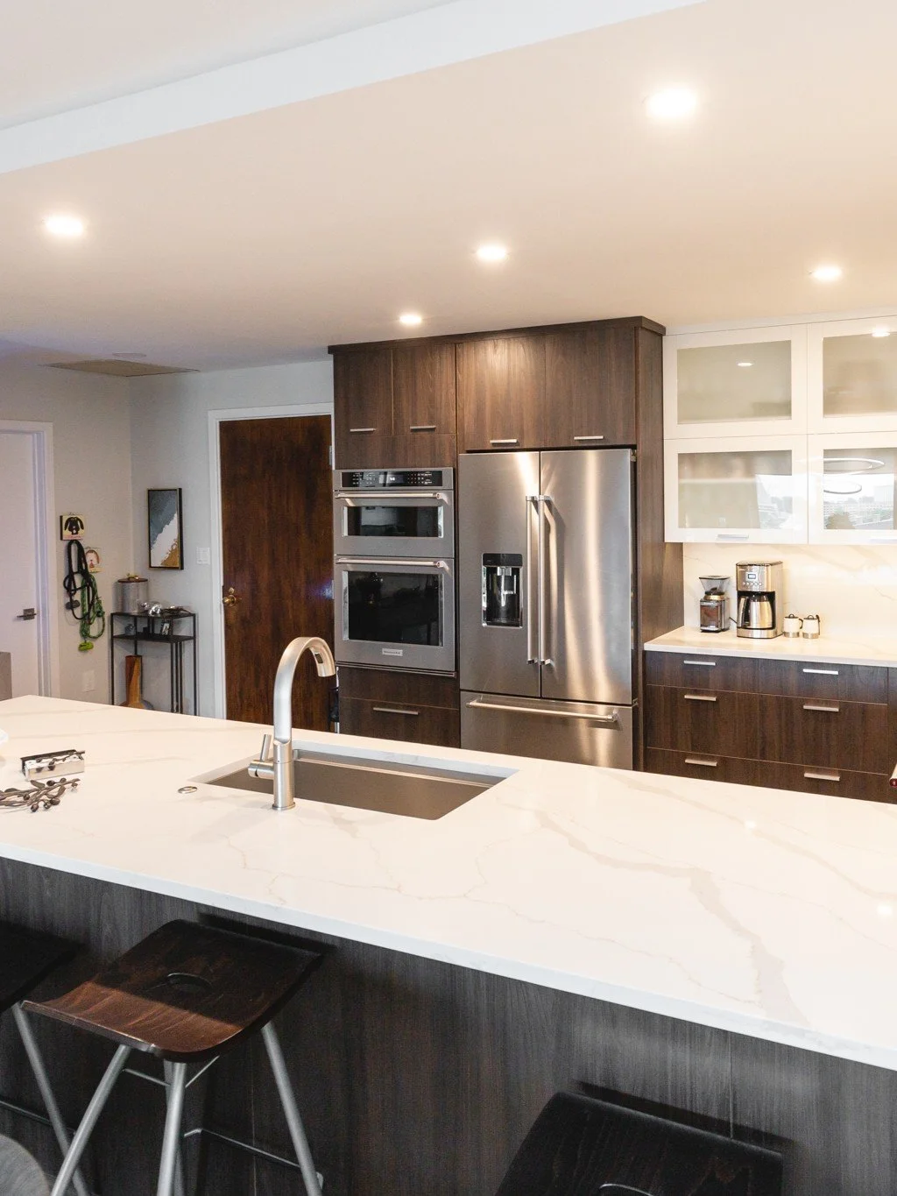
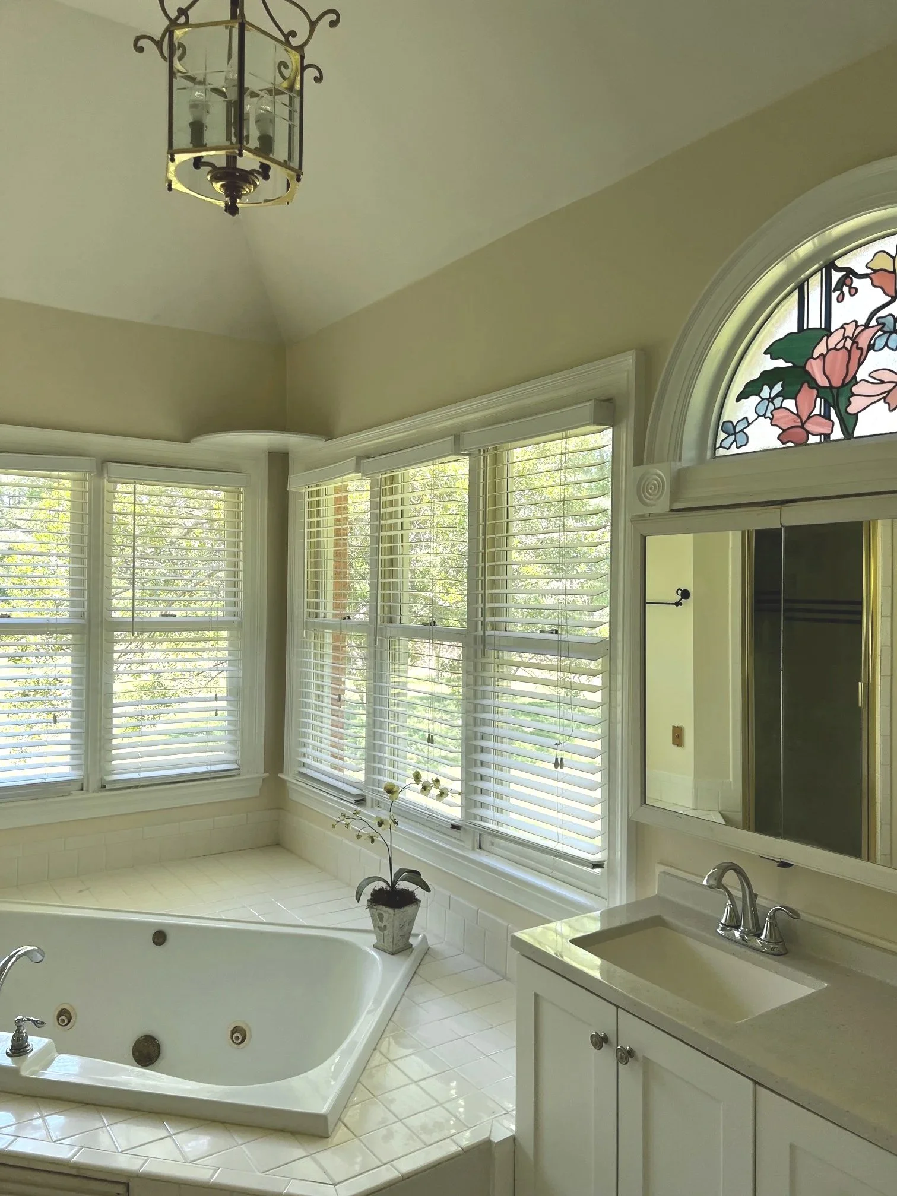
My client purchased this condo and was immediately ready to make it his own. The primary bath and kitchen were priority, with big changes in store. The original bathroom was split into two rooms - one for the sink area, and another for the toilet and shower. The original kitchen was closed off to the rest of the living area, and was missing out on tremendous views. So we took some walls down!

BEFORE

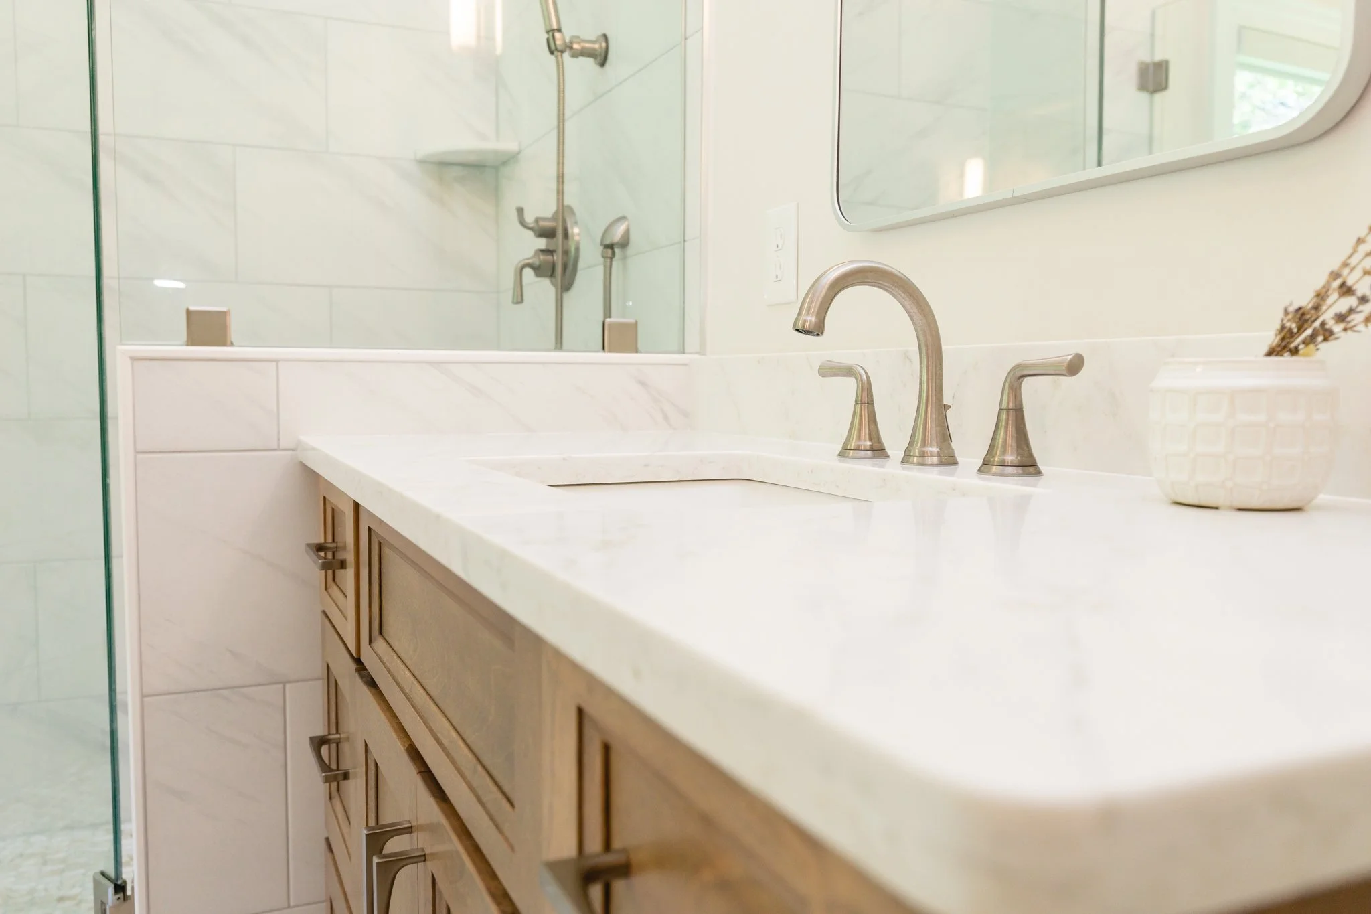
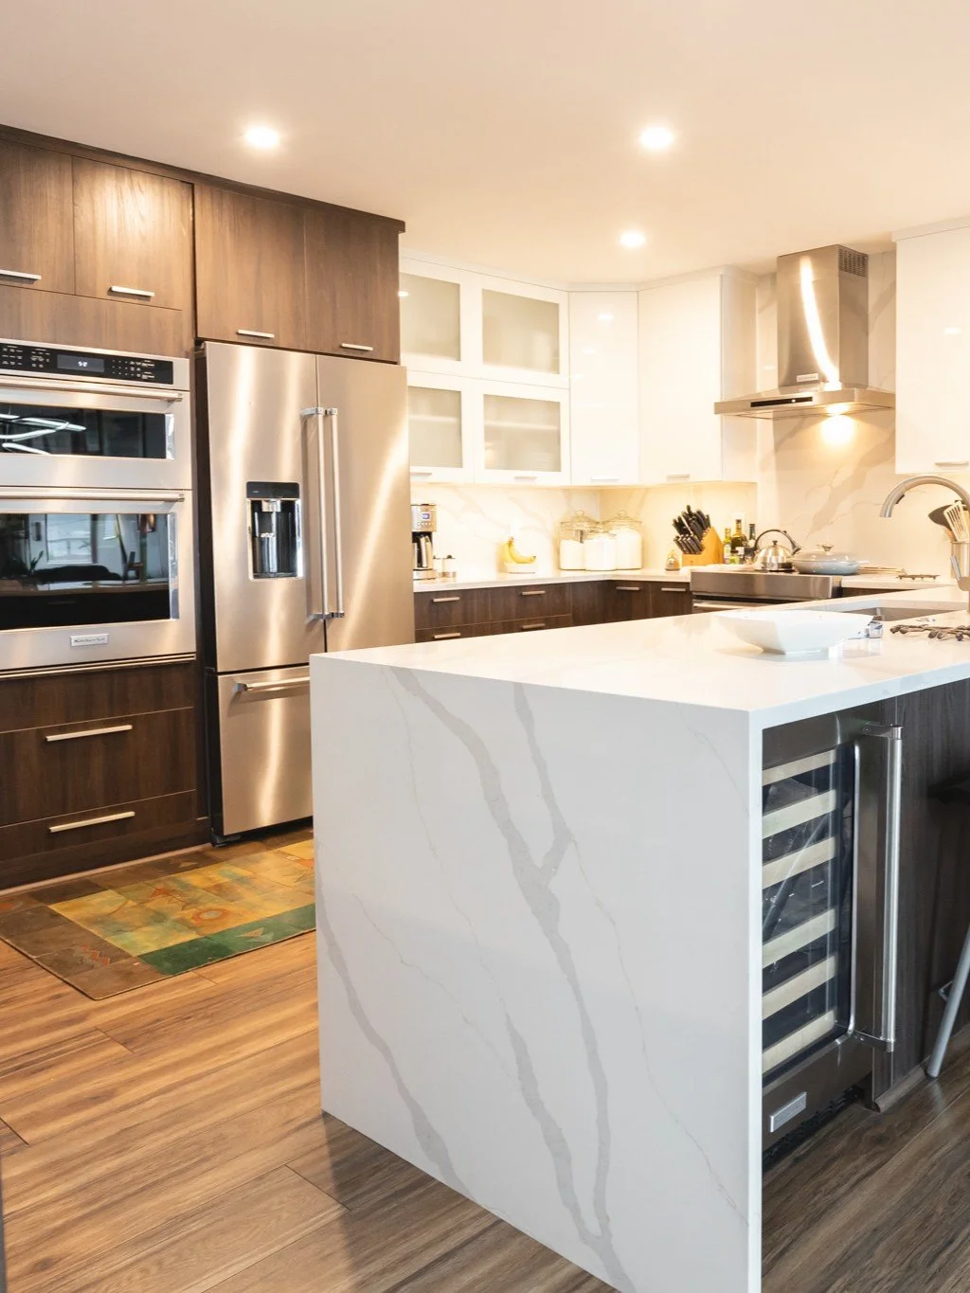
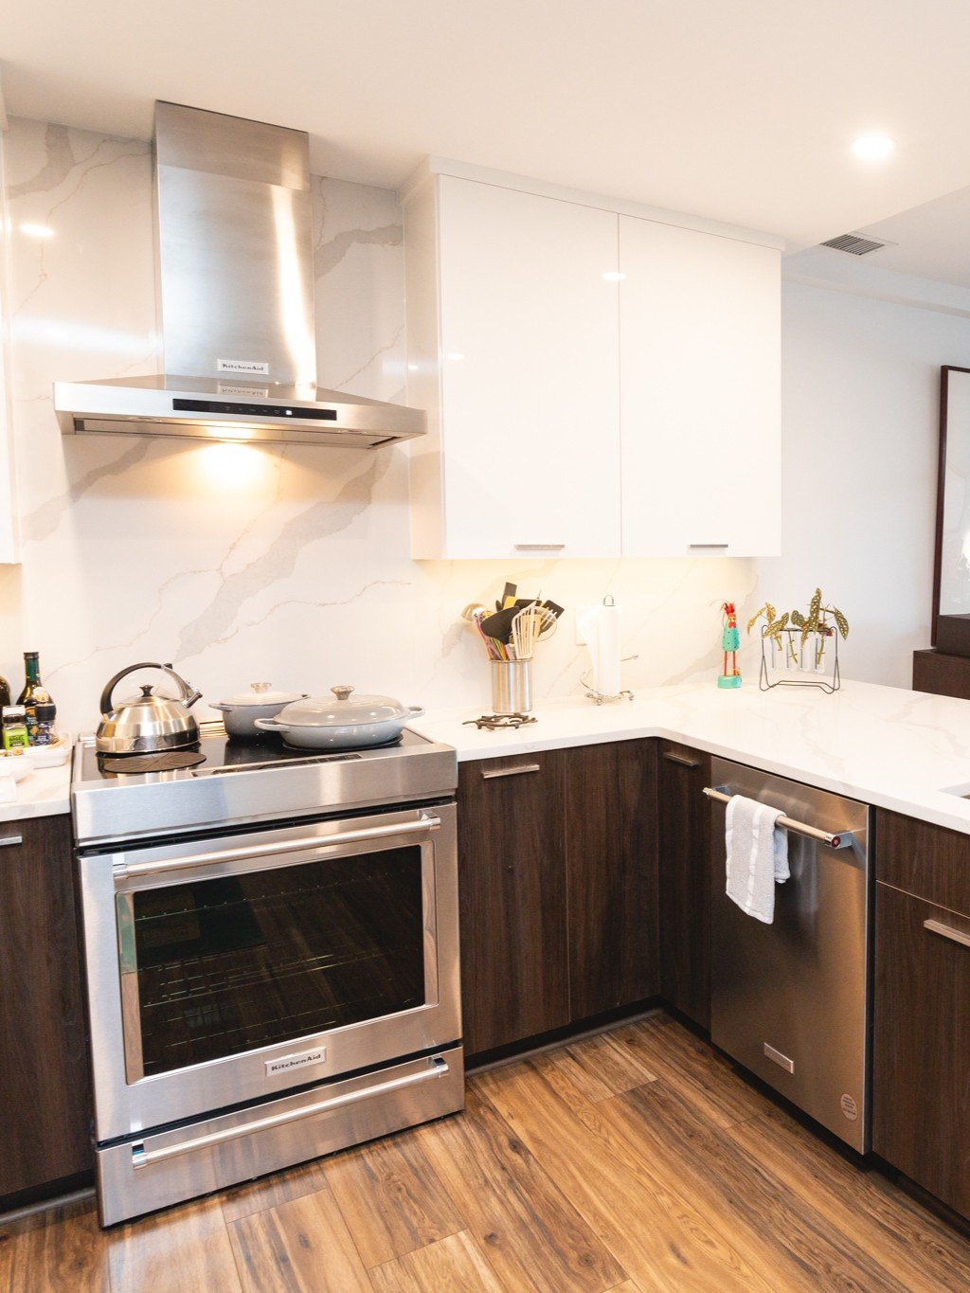
Everything was removed, and much was relocated. The wall coming down in the kitchen made way for a large peninsula with the sink overlooking the great room and the view. Countertops out of quartz material were extended into a waterfall edge on the peninsula and a full height backsplash to give elegance as well as ultimate durability. The new appliance locations and purposeful storage placement improved the flow for this avid cook.

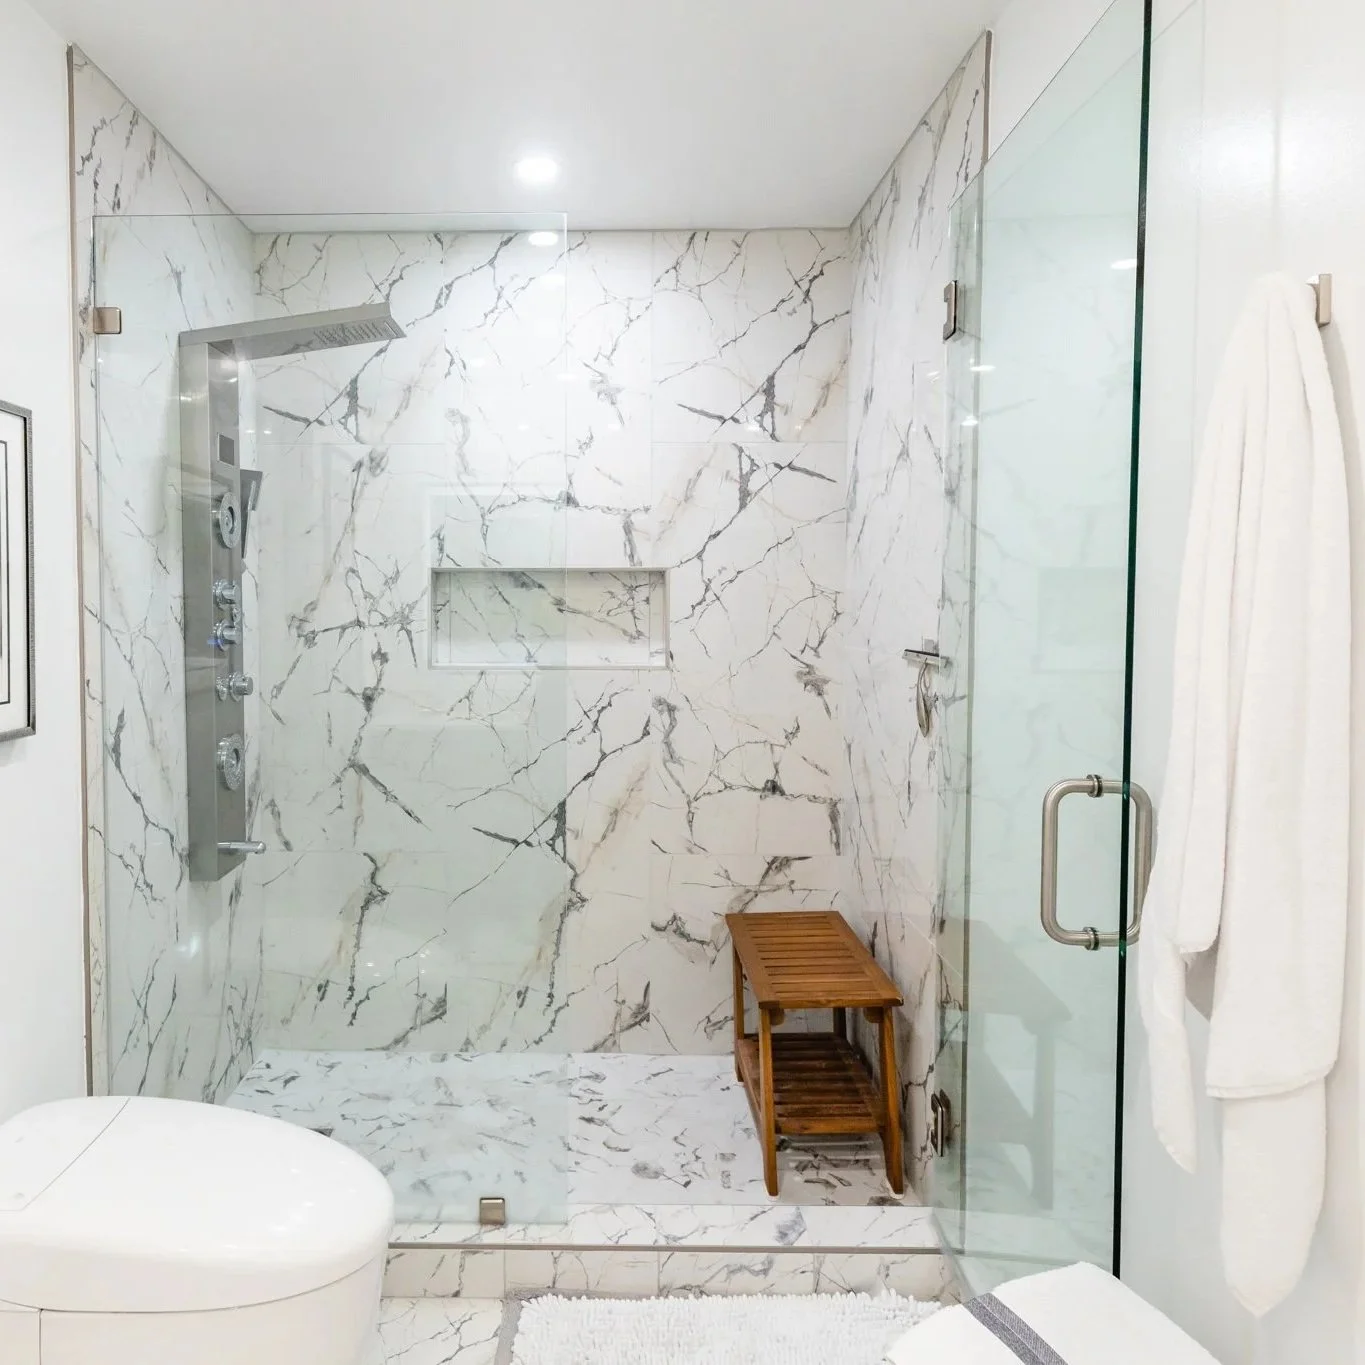
In the bathroom, having the wall taken out made it feel like a whole new world. The tub was removed to allow for a large shower with large format tiles and a luxurious shower tower. New finishes gave the space a fresh start, and the improved materials will last for many years. Yay, design!

AFTER

Cheers! Yay, design!

Design: Jaime Simpson of Creative + Curated

After Photos: Lianna Pevar

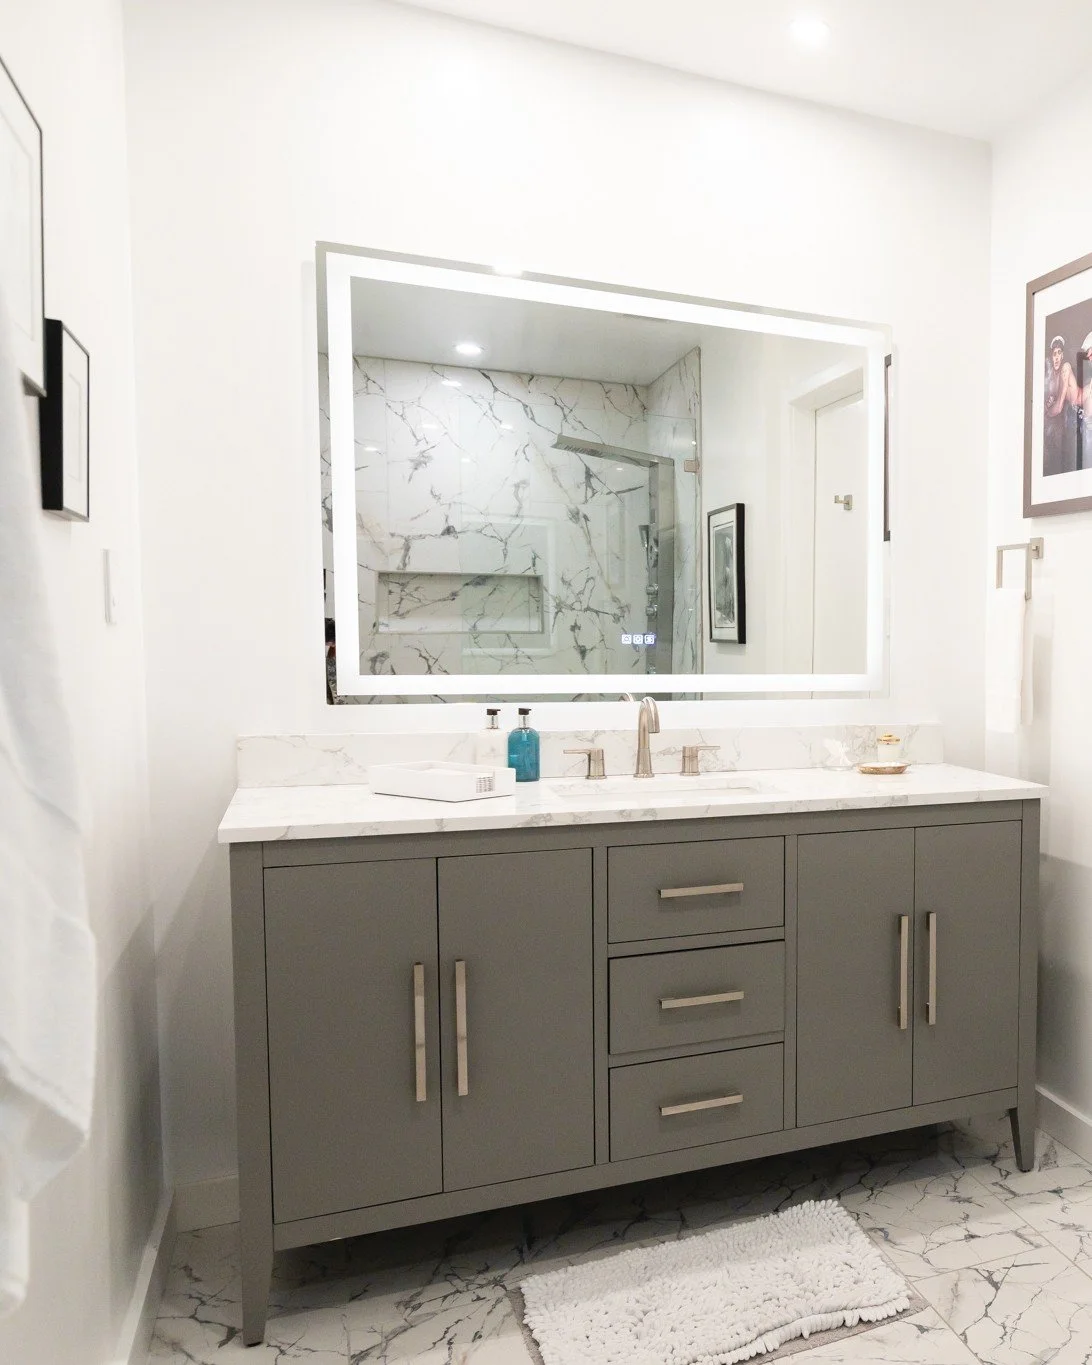
BATHROOM REMODEL - NORFOLK

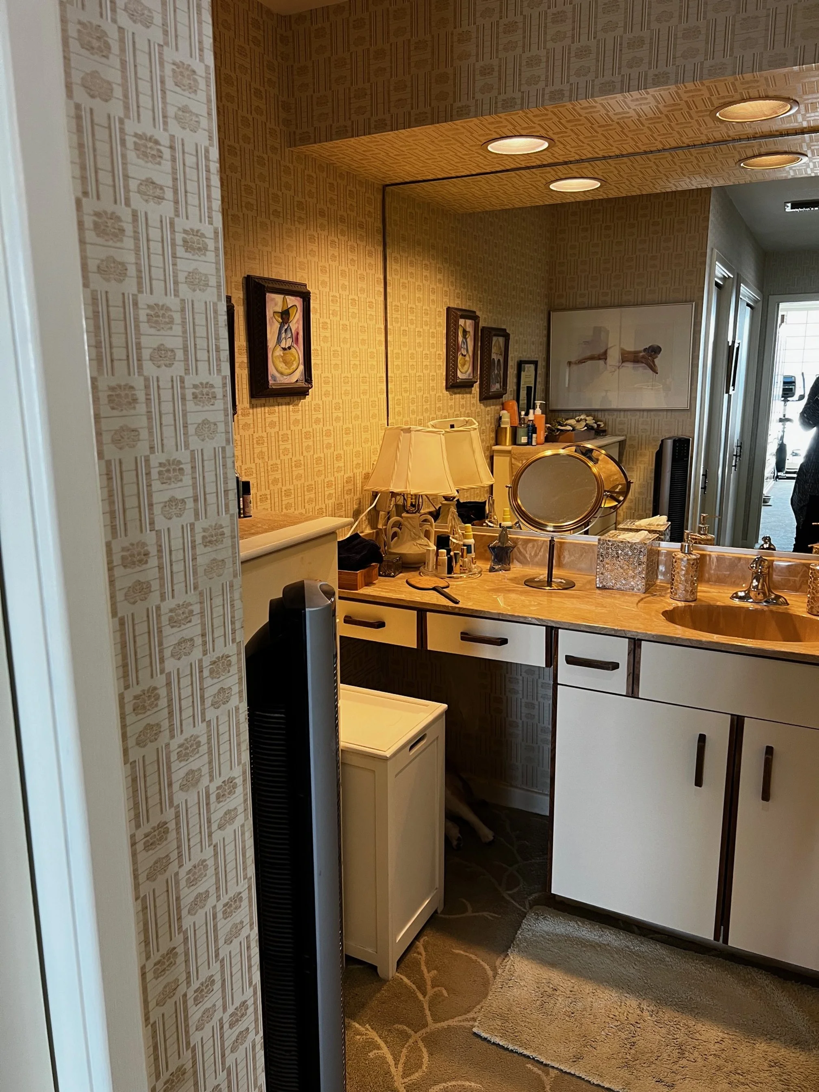
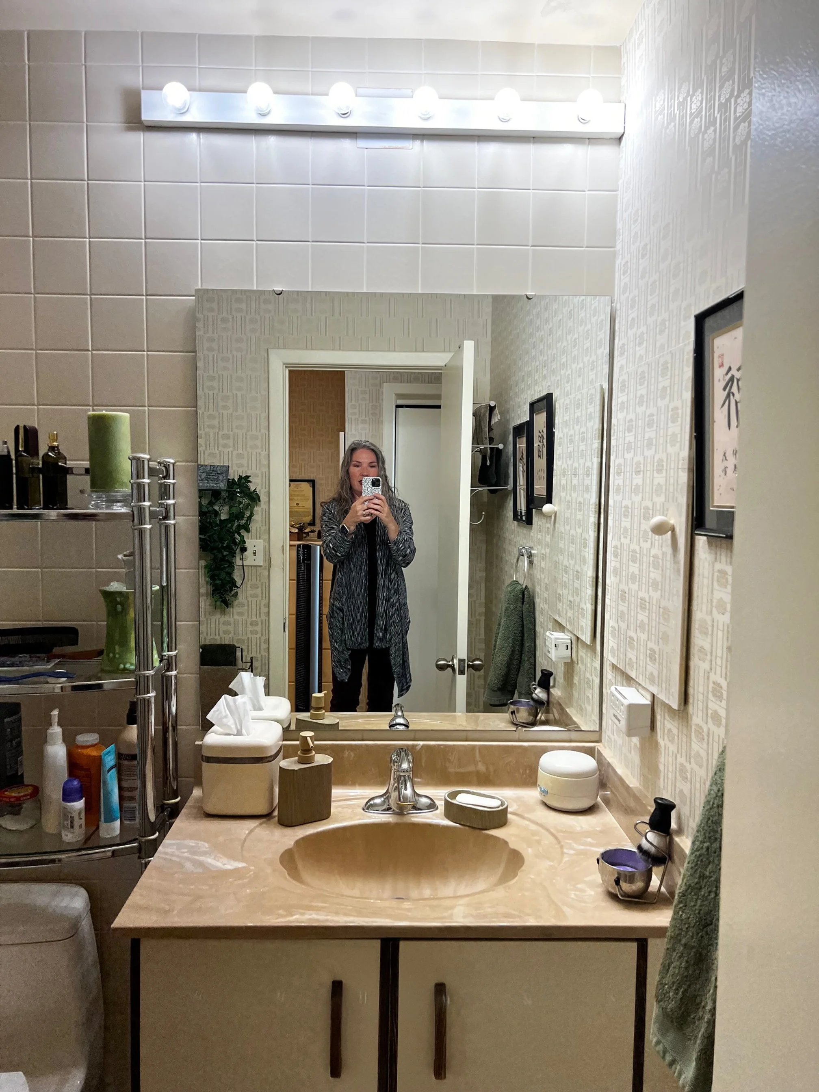
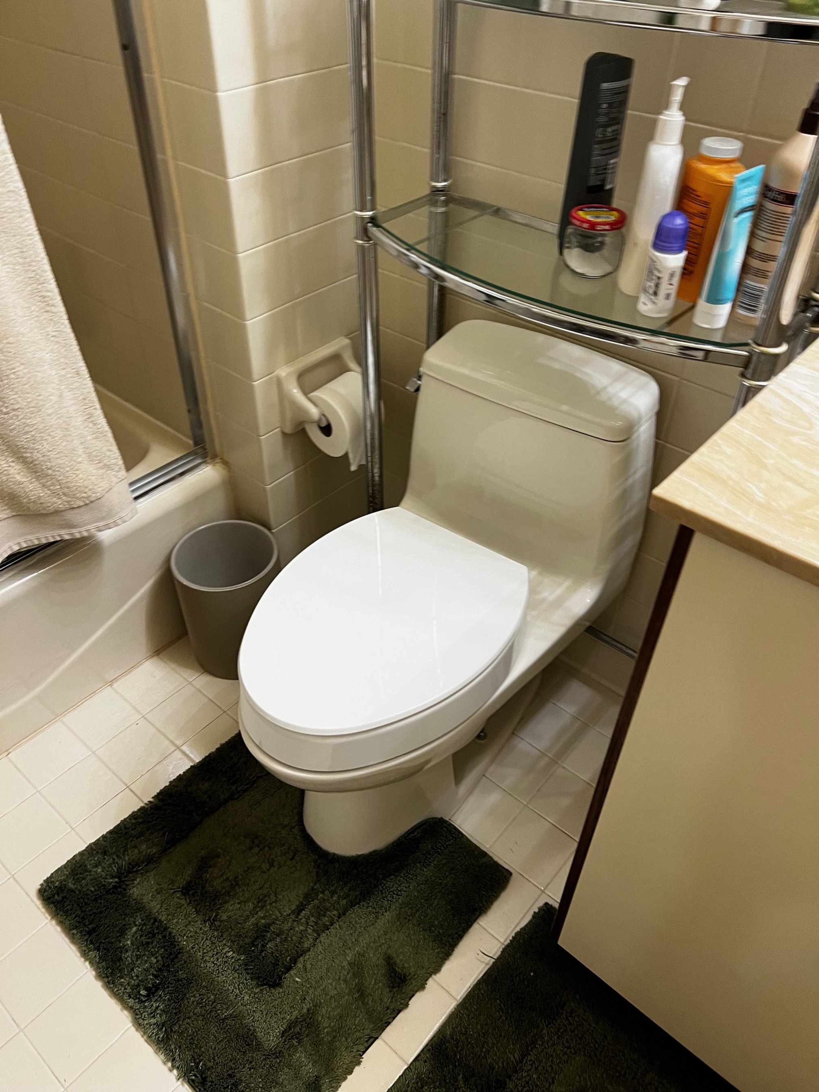
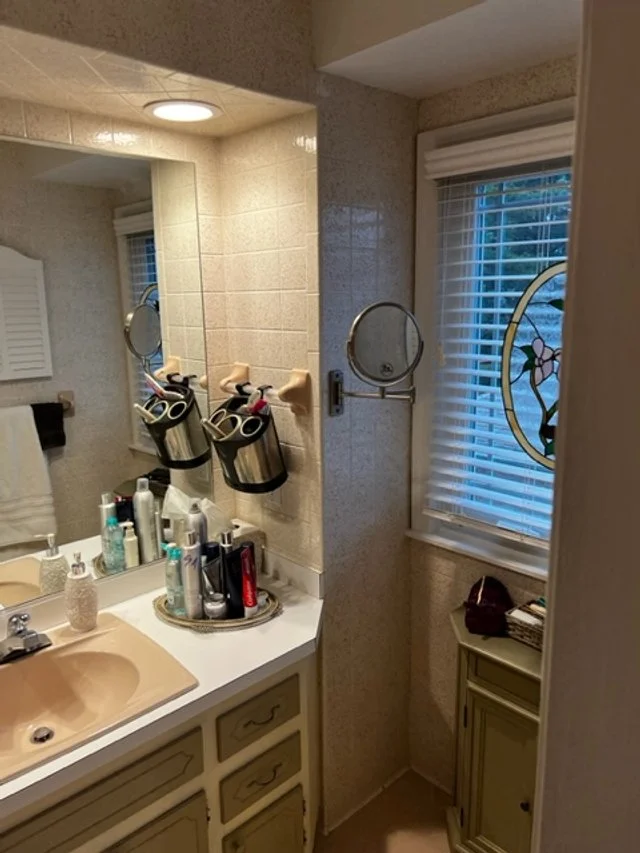
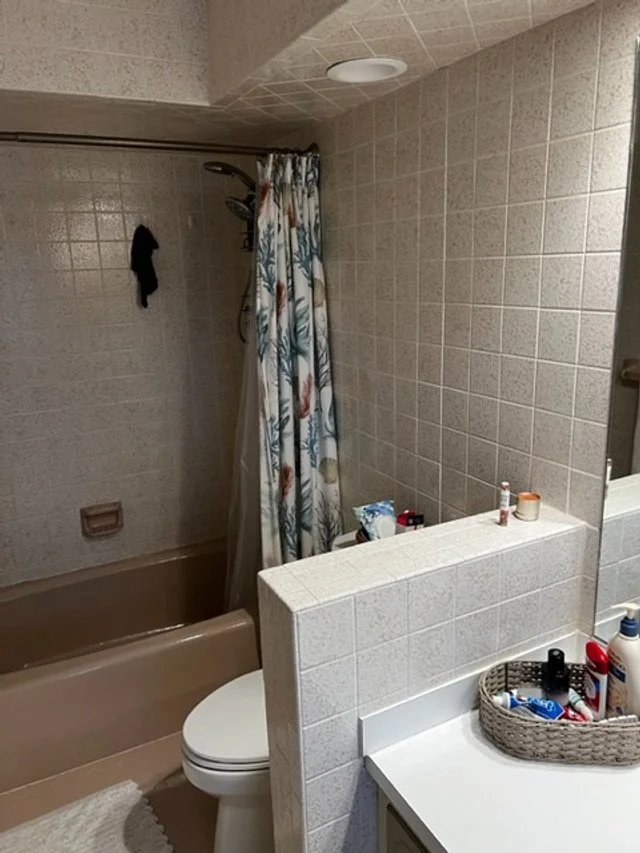
Function was the name of the game with this recent primary bath renovation. The original bathroom was split into two areas (yes, one had carpet!): a sink and vanity area at the end of the hall, and a separate room with the tub/shower combo, toilet, and second sink. The entry into the main bathroom space was awkward and cramped. So it was time to change that.

BEFORE

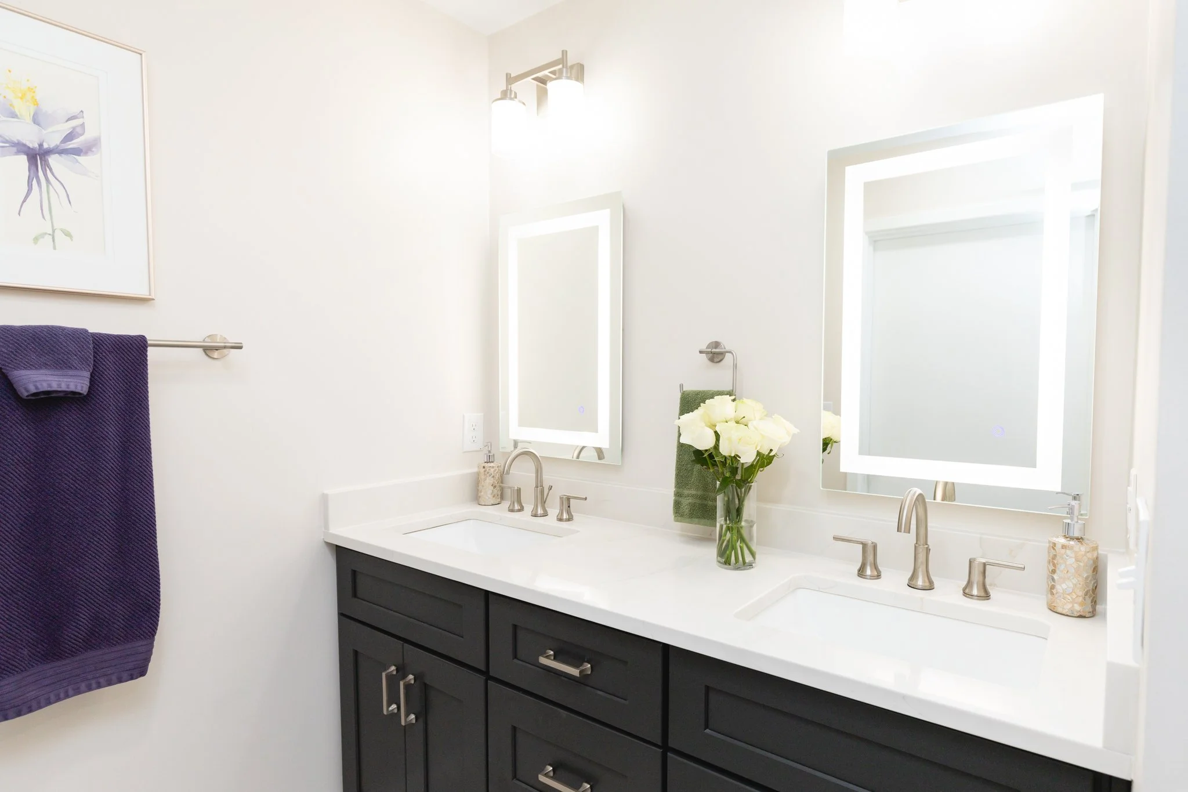
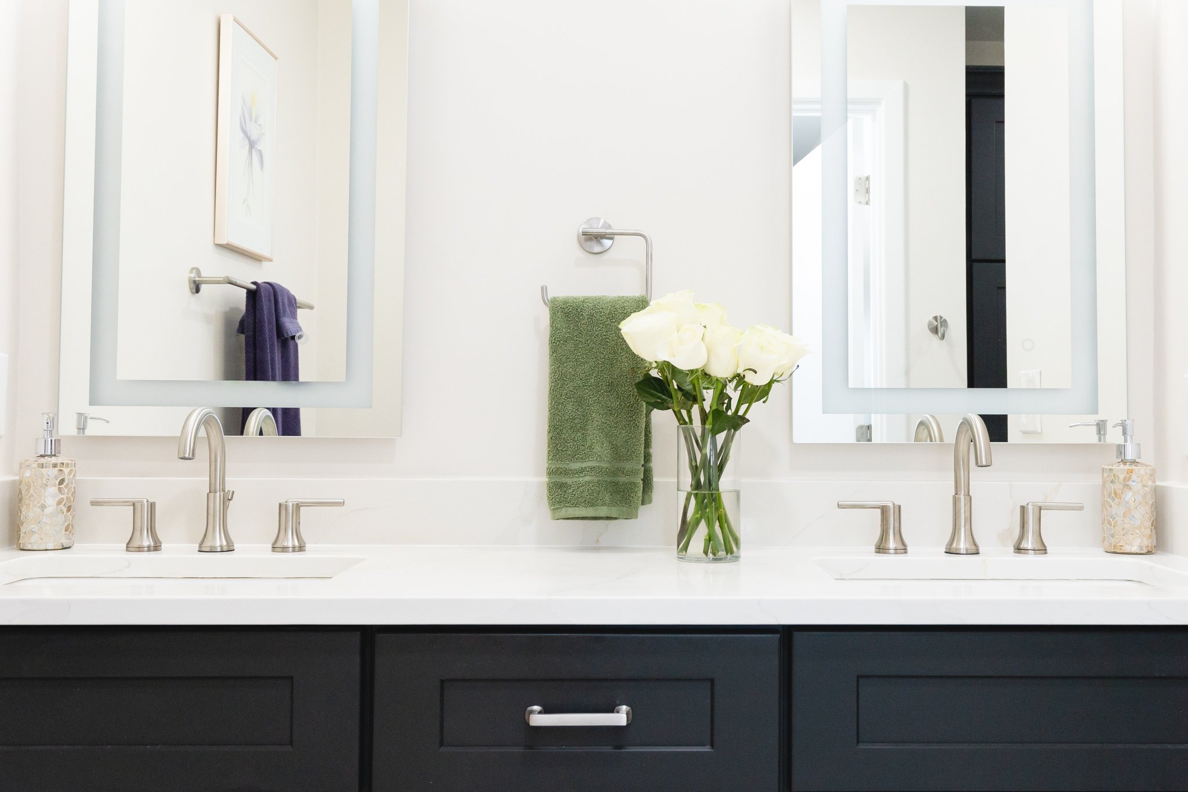
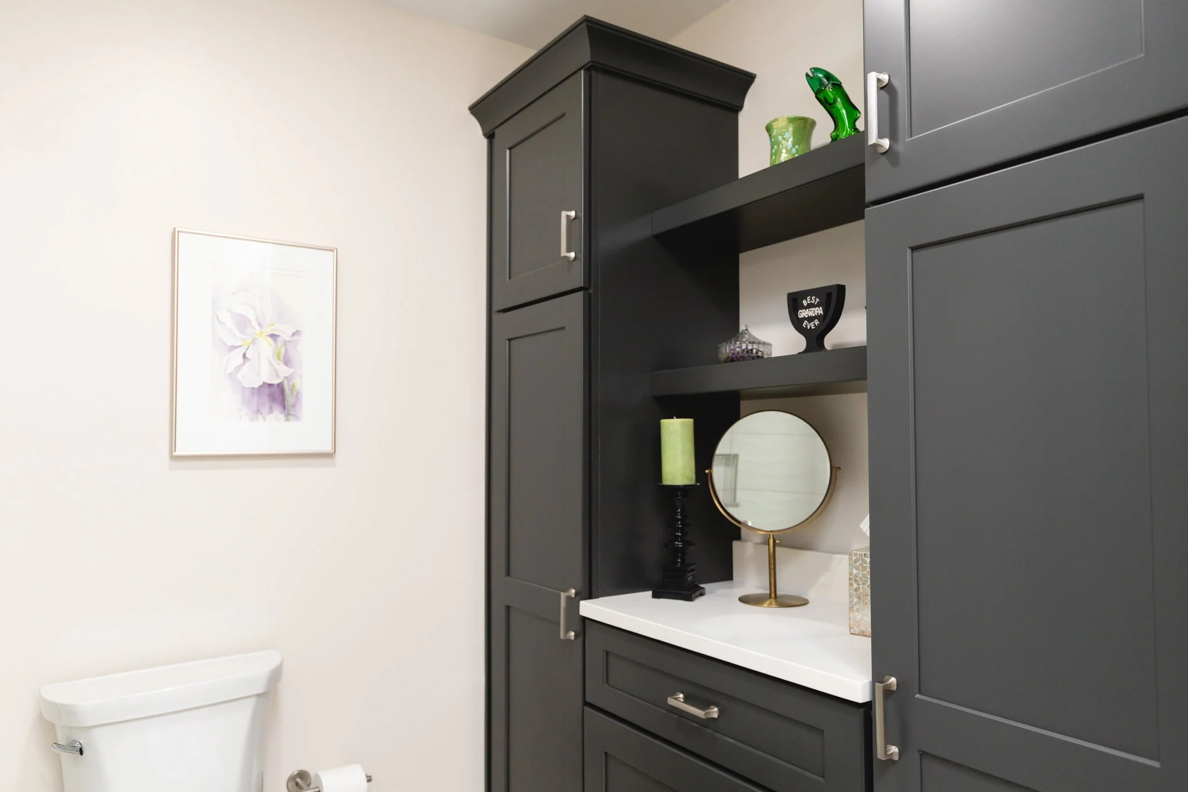
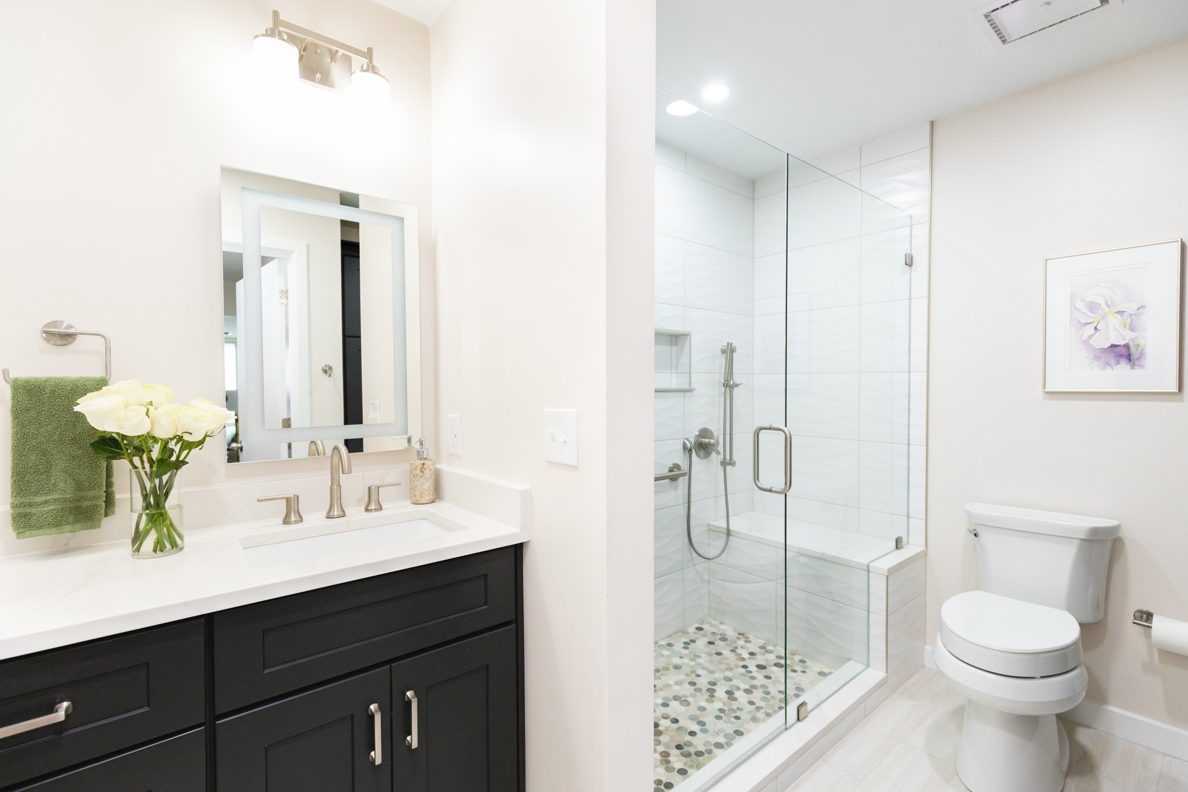
The wall between the vanity area and full bathroom area was removed, and the entry to the newly expanded bathroom was relocated to the end of the hall. The two sinks were joined together in the former vanity area, which allowed for additional cabinet storage where the single sink used to be. The tub was removed to create a larger shower with a built-in bench, large shower niche, and handshower area.

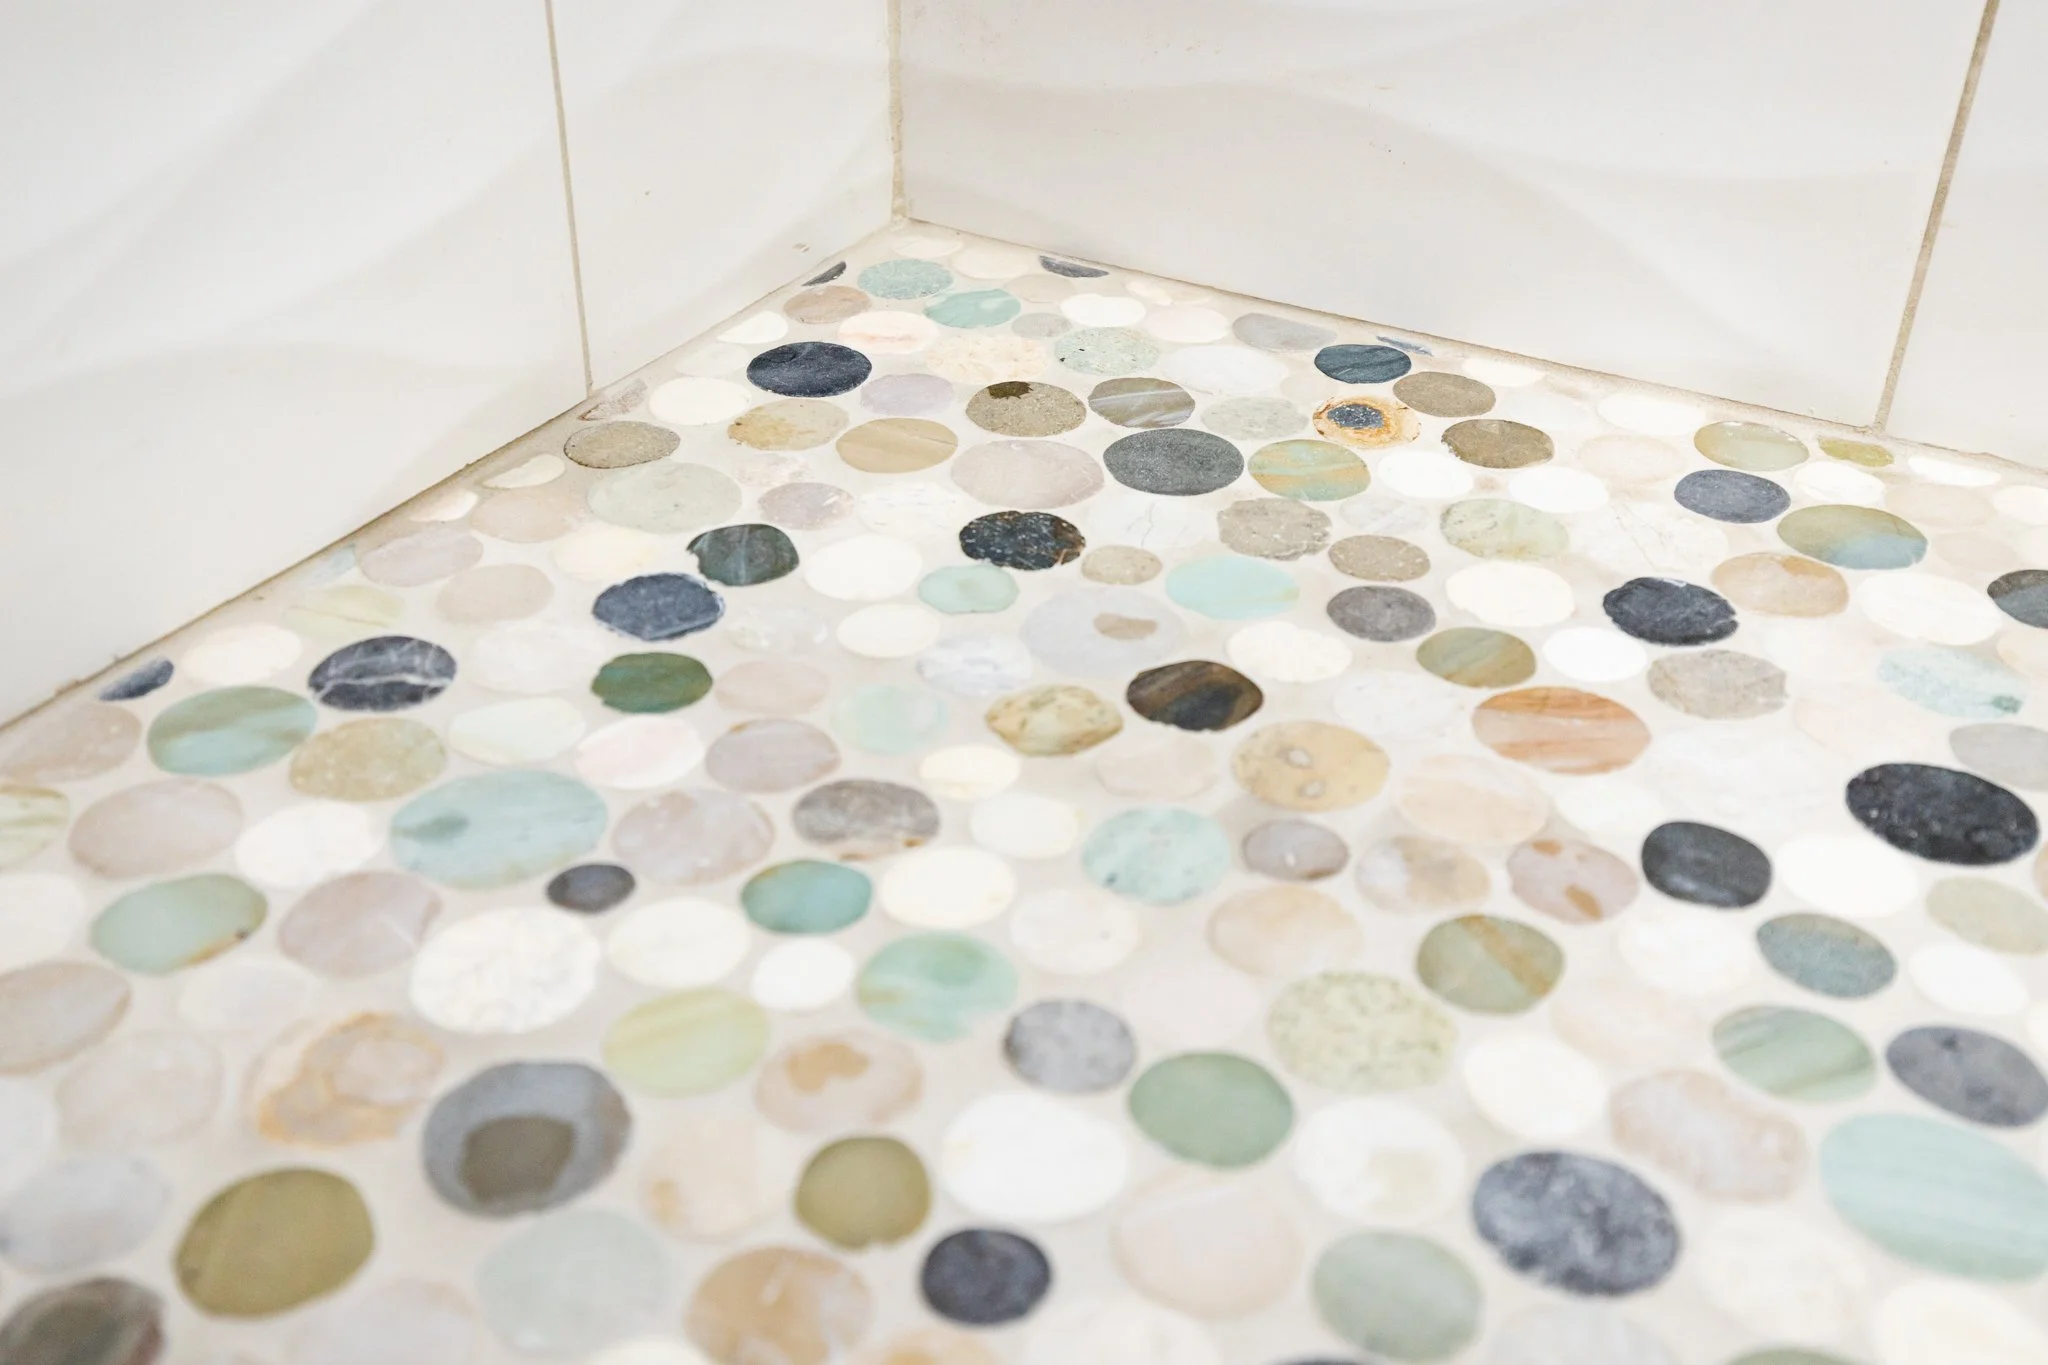
The rich charcoal finish of the cabinetry, the crispness of the wavy porcelain tile and quartz countertop, the playful shape and color blend of the pebbles, and the softness of the wall color create the perfect atmosphere. This primary bath space is now better with access, functionality, storage, and aesthetics.

The clients are thrilled - and so am I! Yay, design!

Design: Jaime Simpson of Creative + Curated

Contractor: DB Construction

After Photos: Lianna Pevar Photography
BATHROOM REMODEL - VIRGINIA BEACH

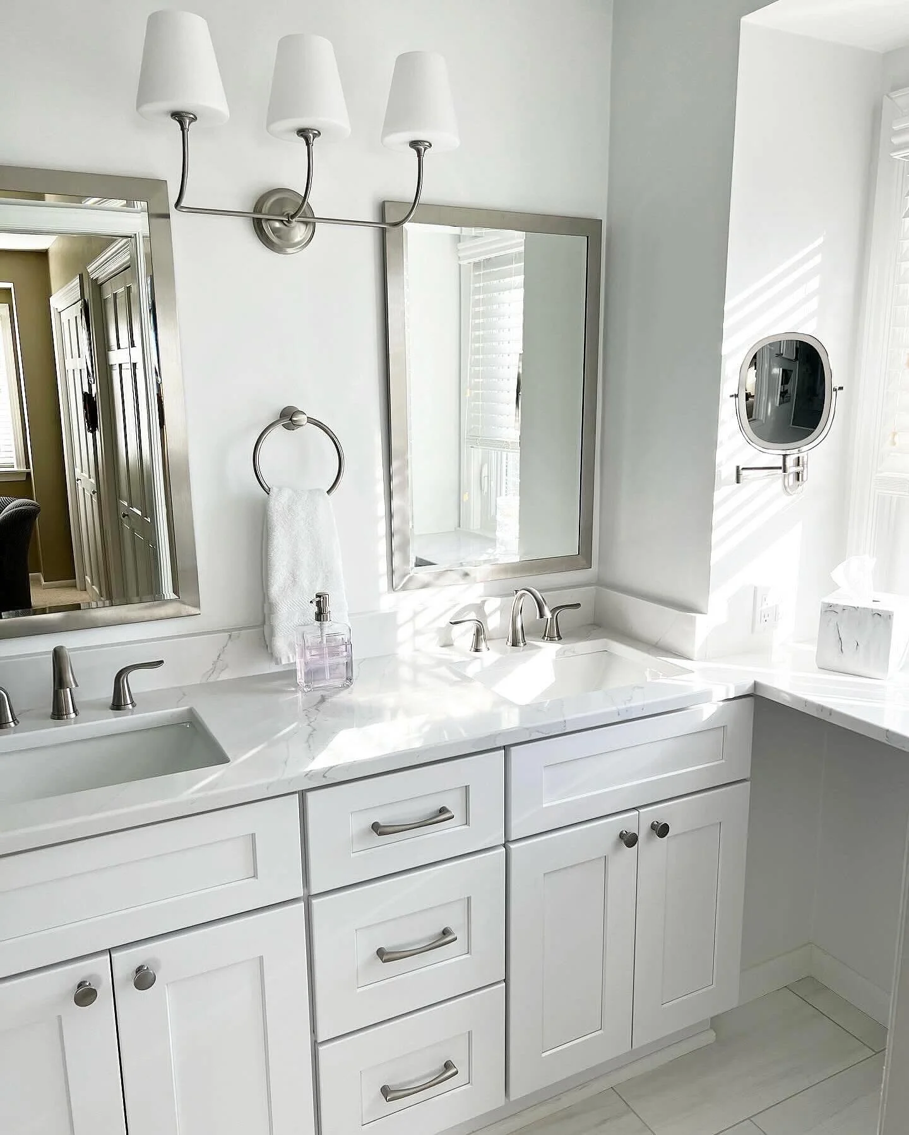
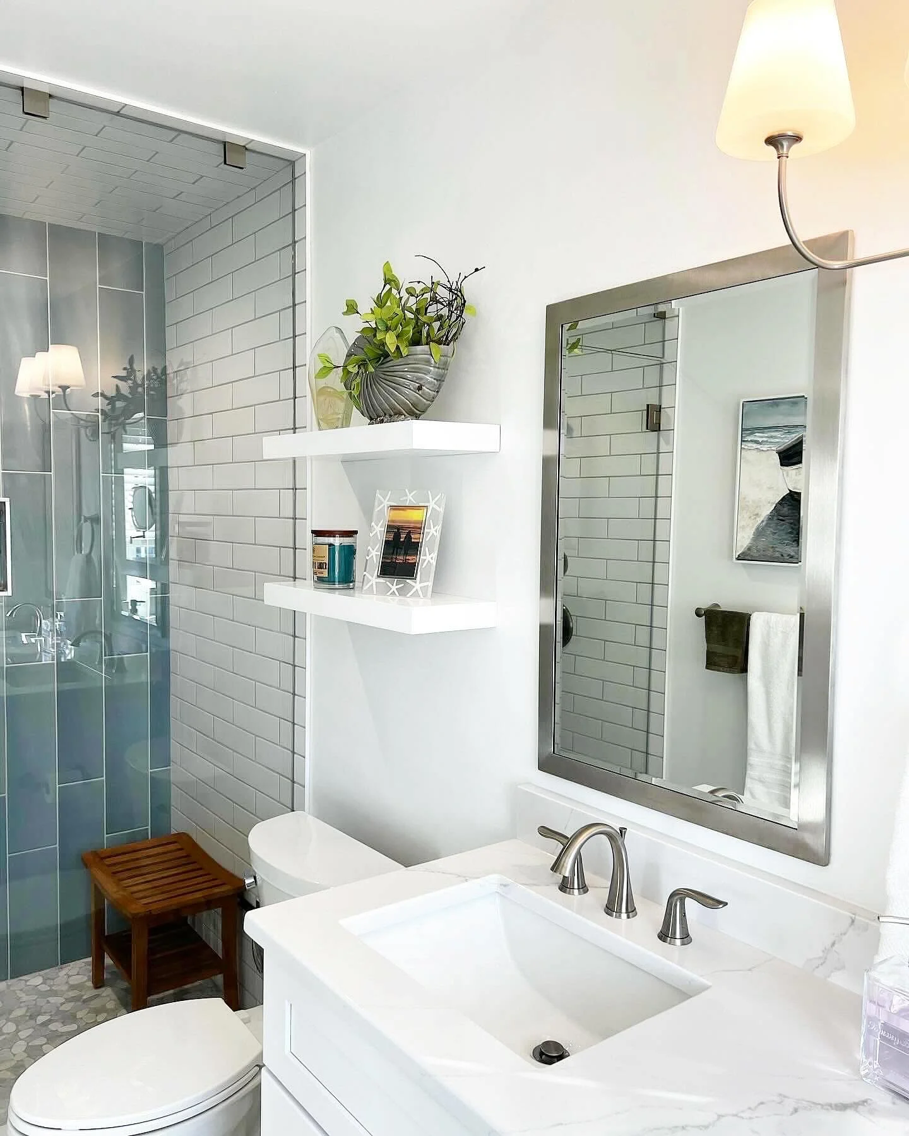
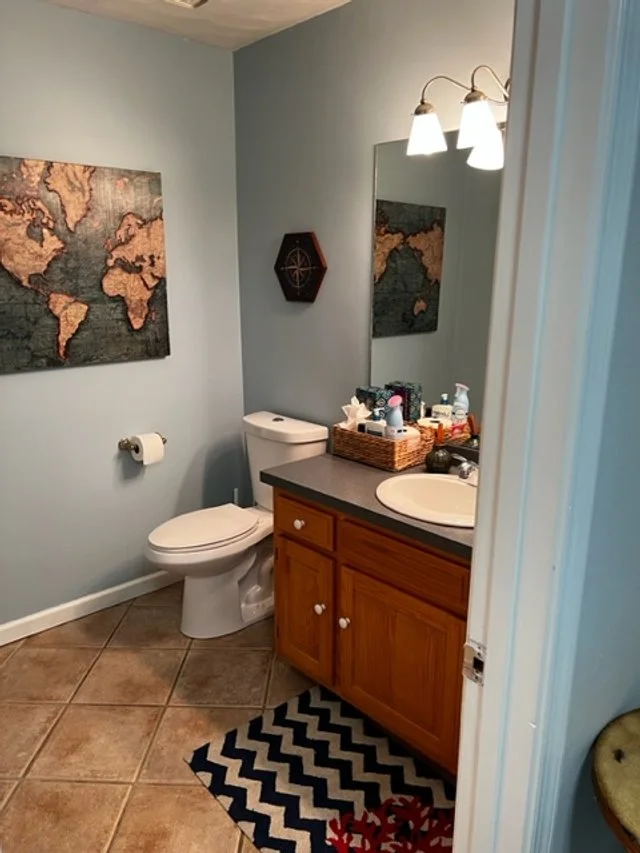
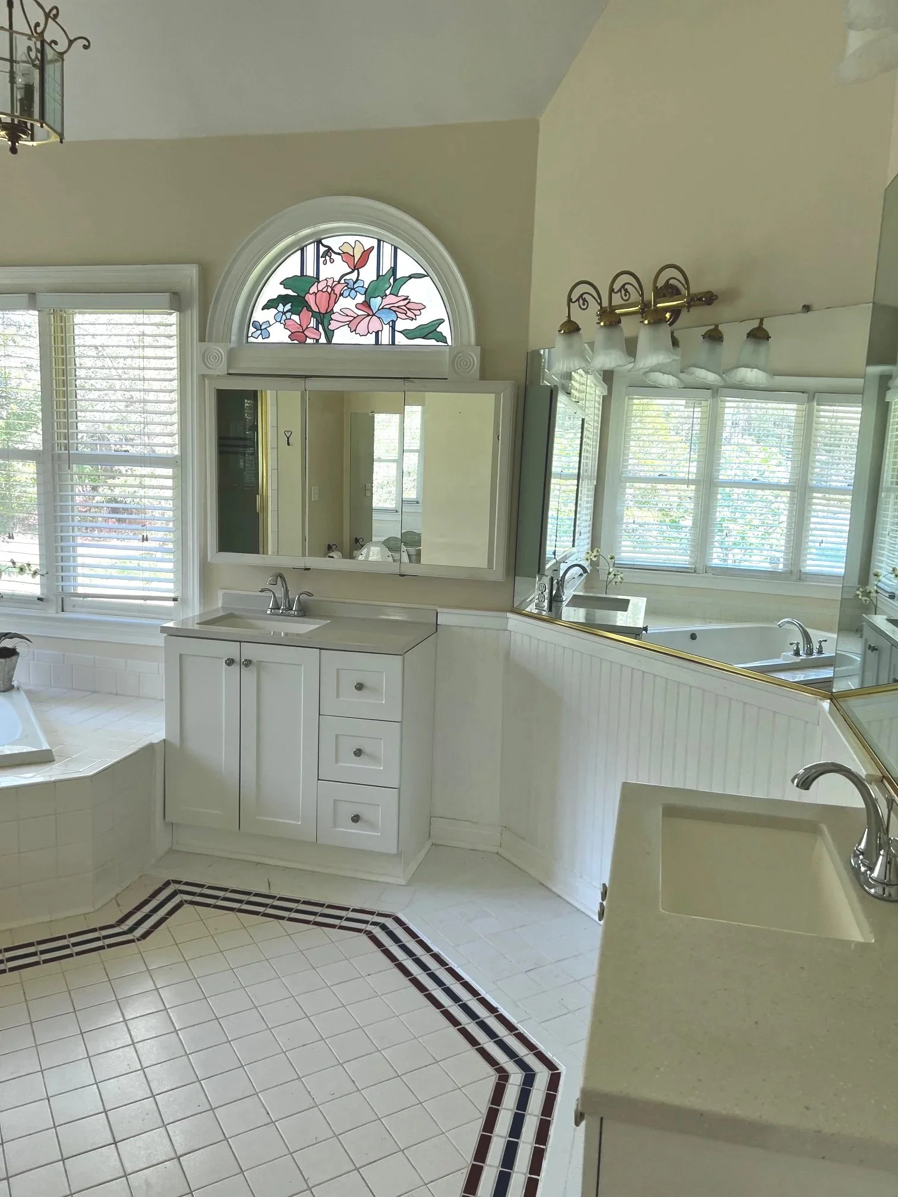
This ensuite bathroom was ready for a glow up. The walls were all completely covered in tile, and the soffits that ran around the ceiling perimeter were making the space feel much smaller than it actually was. The clients wanted a brighter, breezier space, with a more coastal style in keeping with the rest of their home.
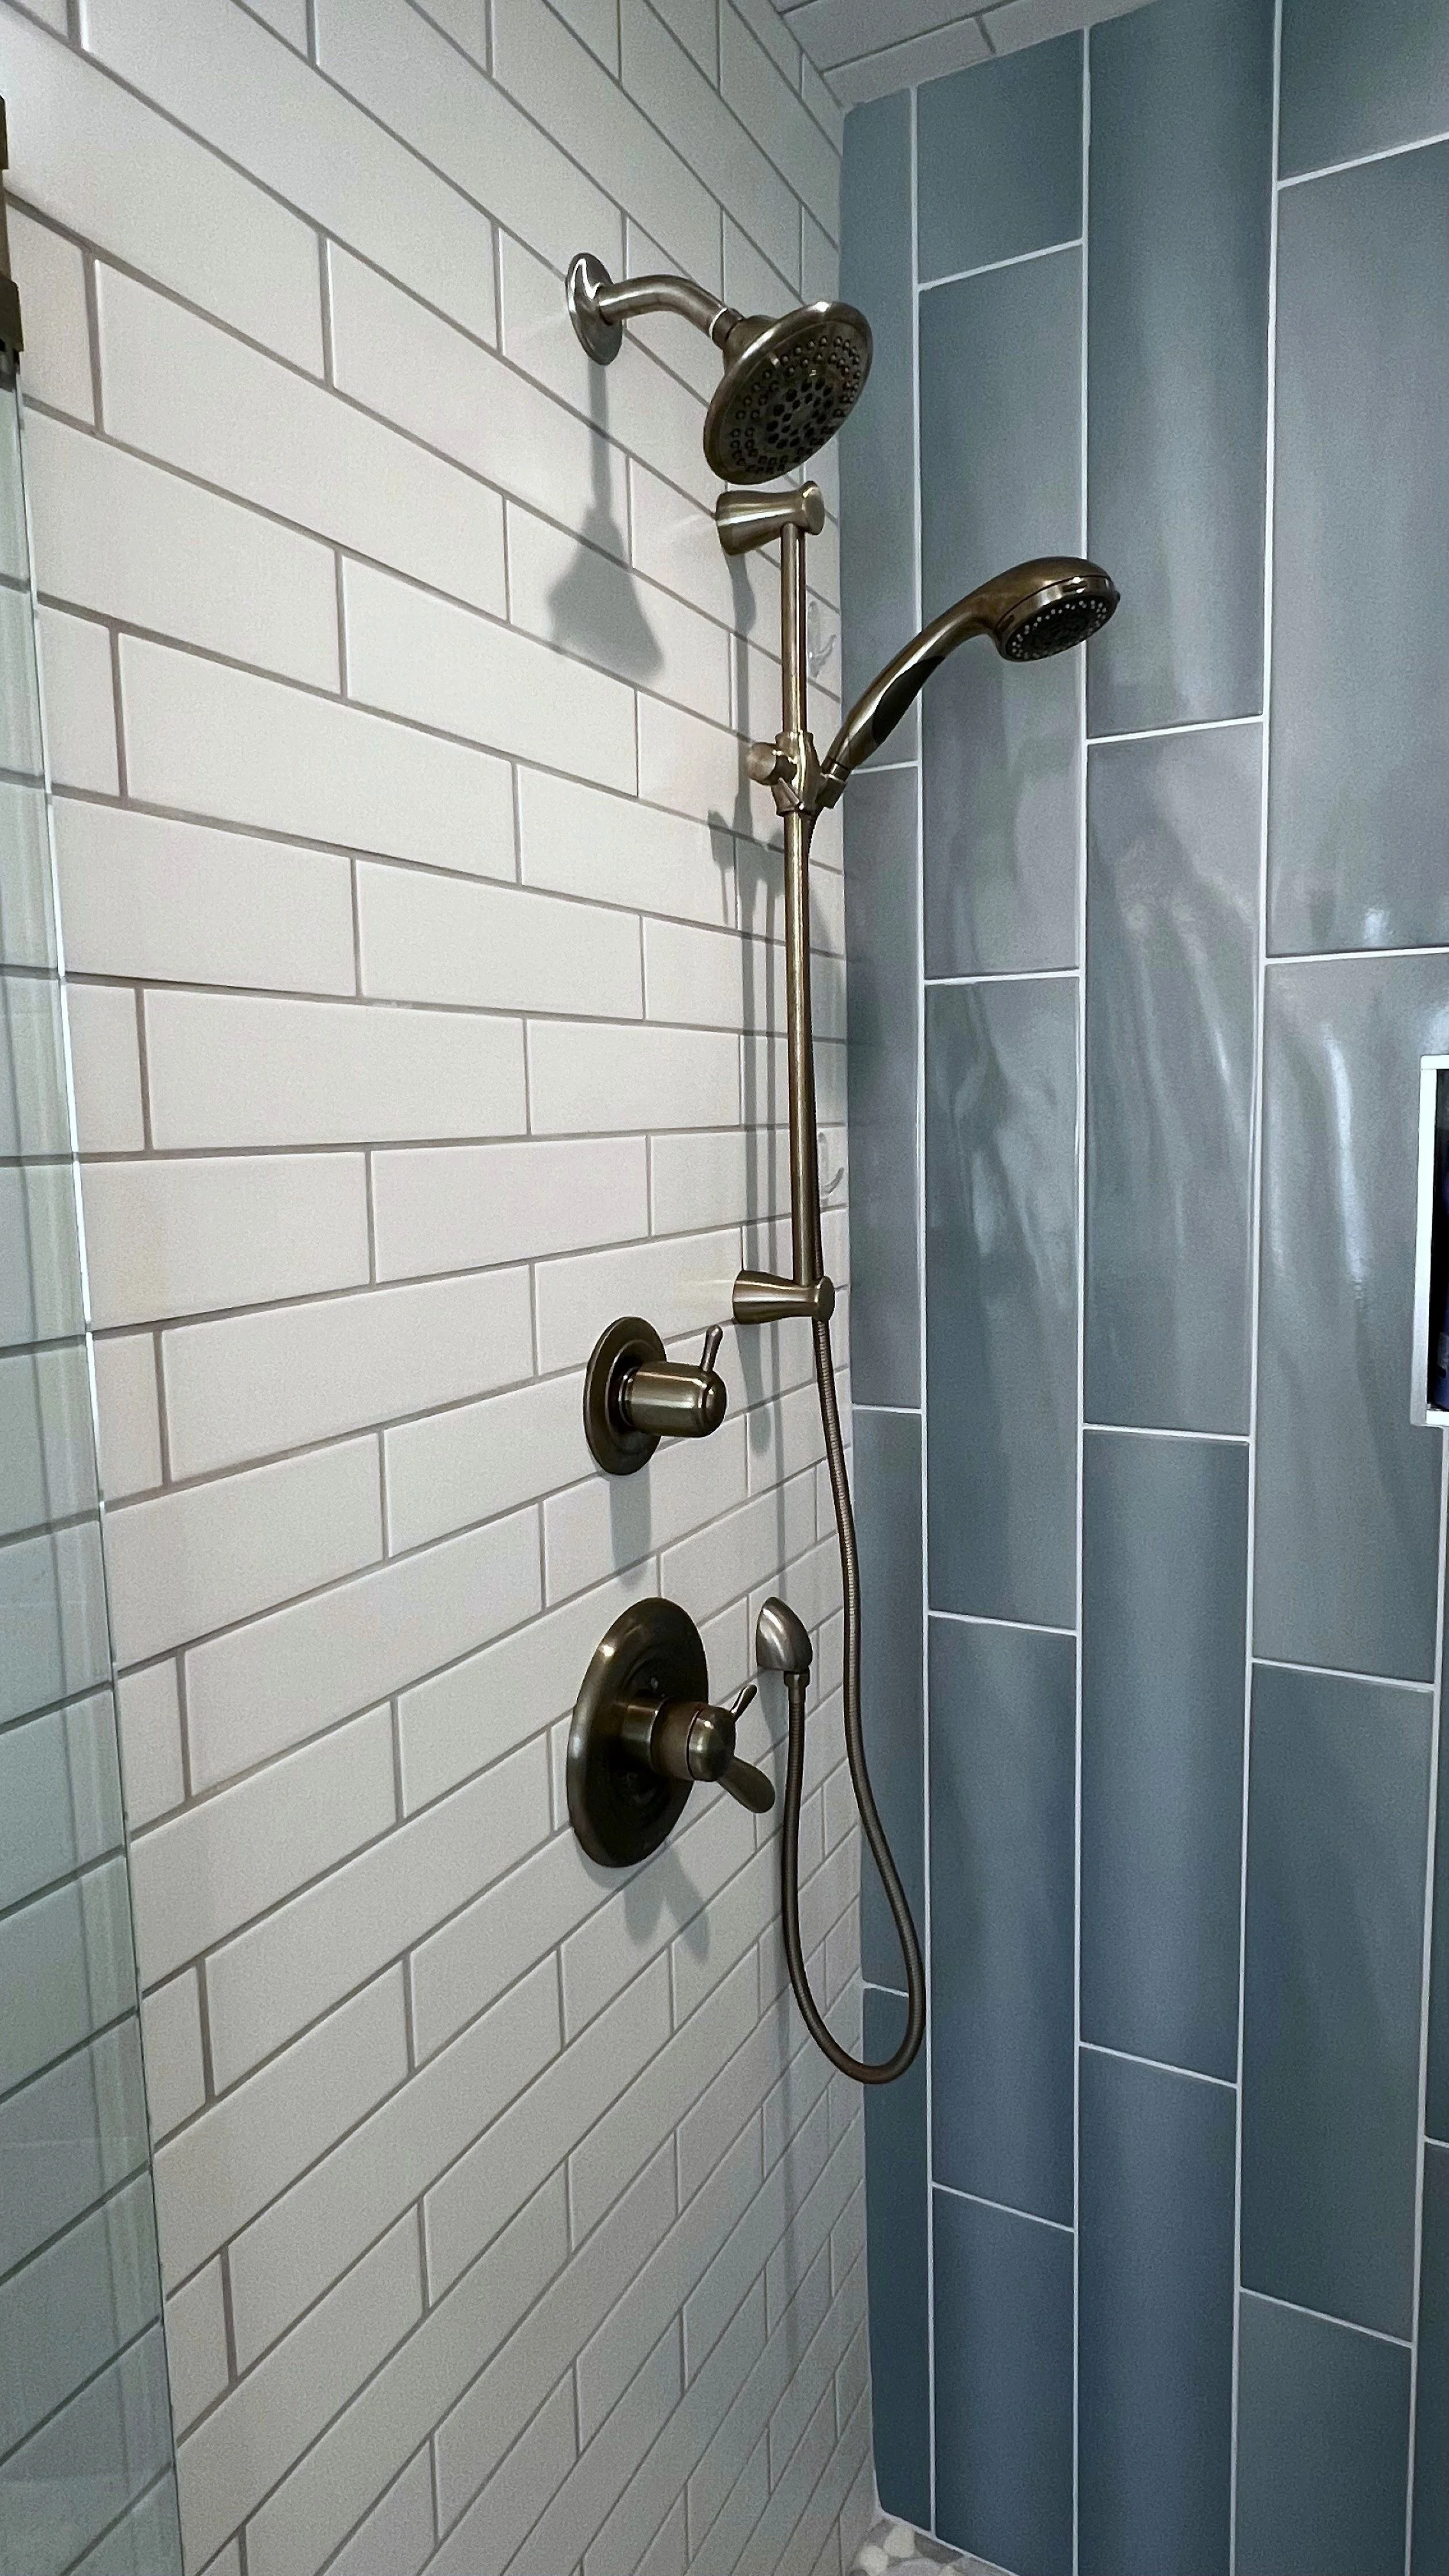
The knee wall between the vanity and toilet was removed, as were the soffits, tub, and wall tile. The vanity area could then be expanded; we also captured the space under the window to create a seating area. Natural pebbles were used for the shower floor, paired with crisp white and blue ceramic for the shower walls. White cabinetry was topped with a quartz of white and silver; the brushed nickel fixtures brought the shimmer.

This bathroom has a whole new lease on life. It checks the most important boxes: it is more functional, it has the freshness and brightness the clients hoped for, and it feels like it belongs with the rest of the home.

Cheers!

Design and Photos: Jaime Simpson of Creative + Curated

POWDER ROOM REMODEL - VIRGINIA BEACH

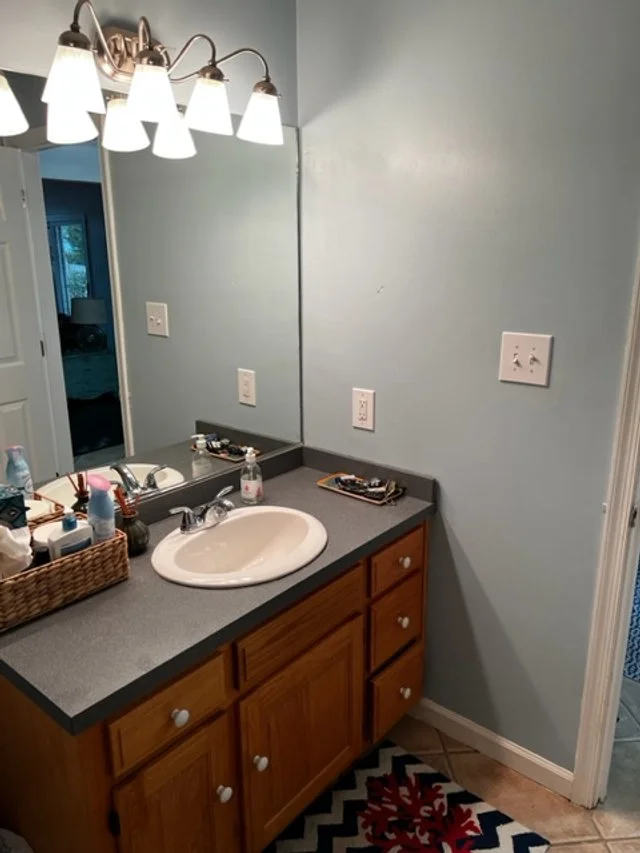
Personality? This revitalized powder room definitely has it! Check out these before and afters!

BEFORE

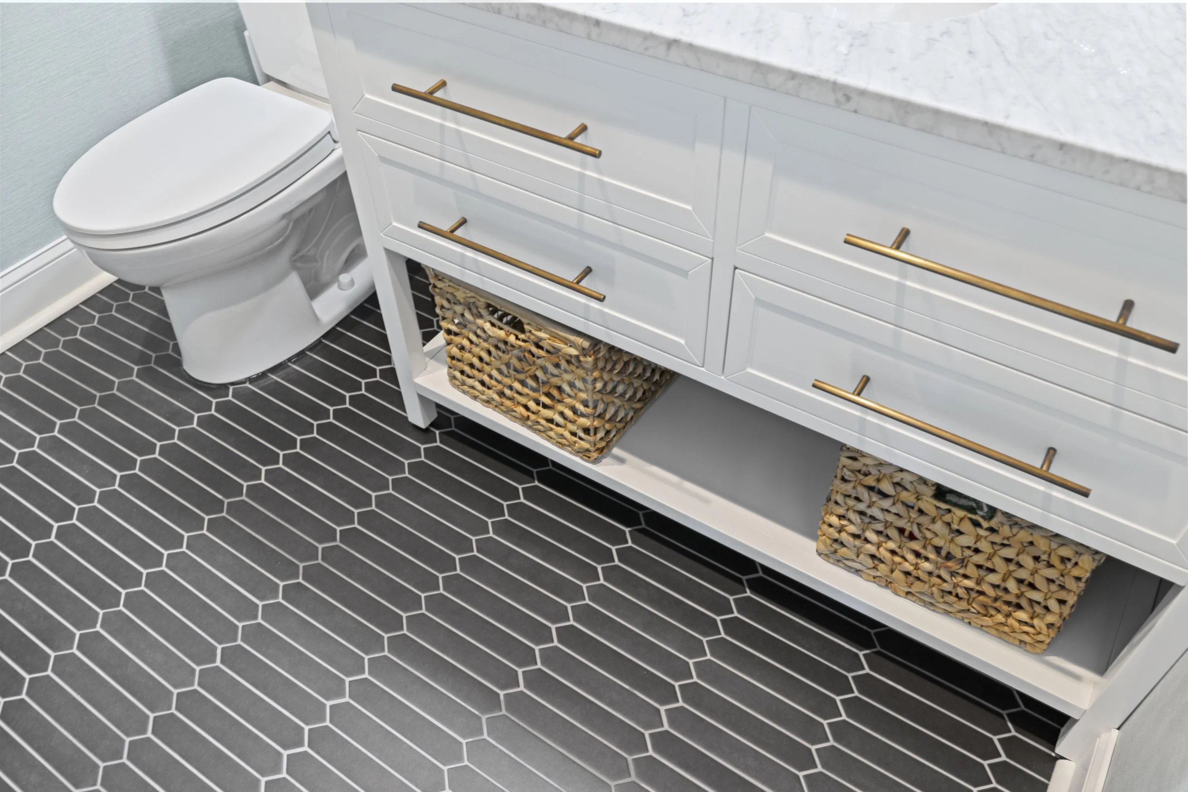
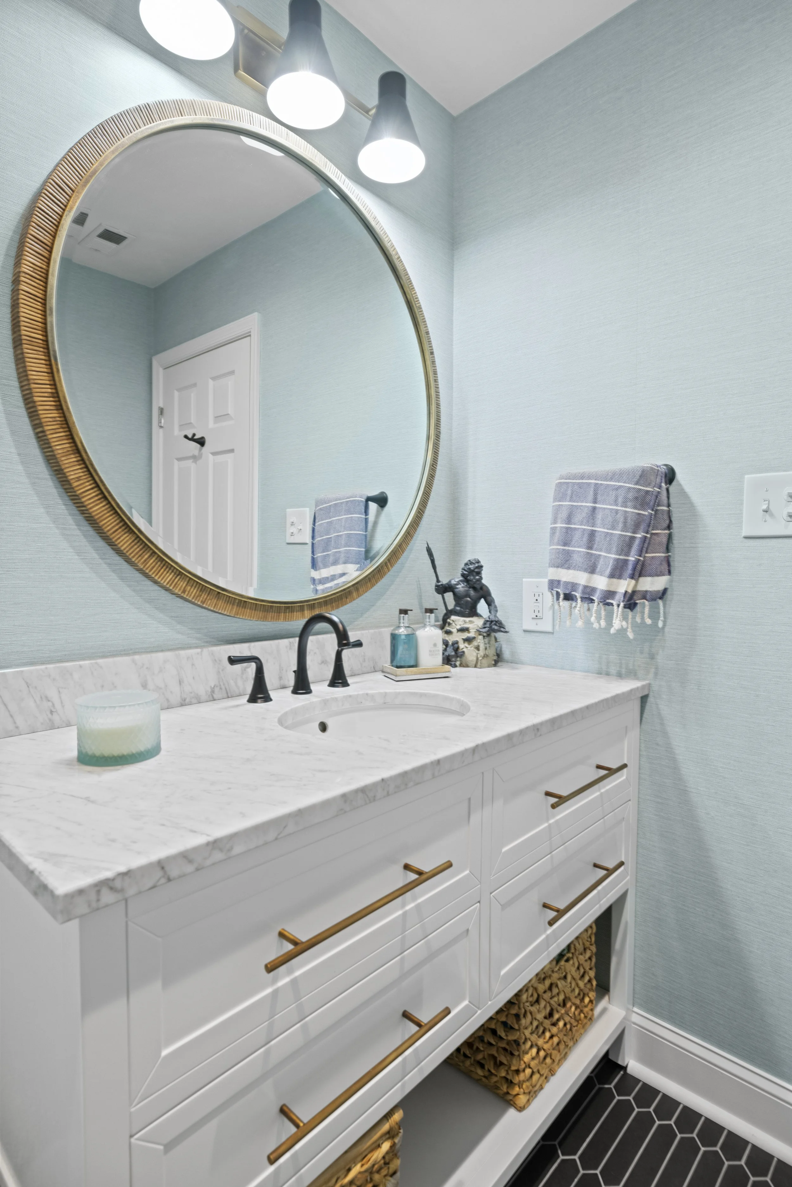
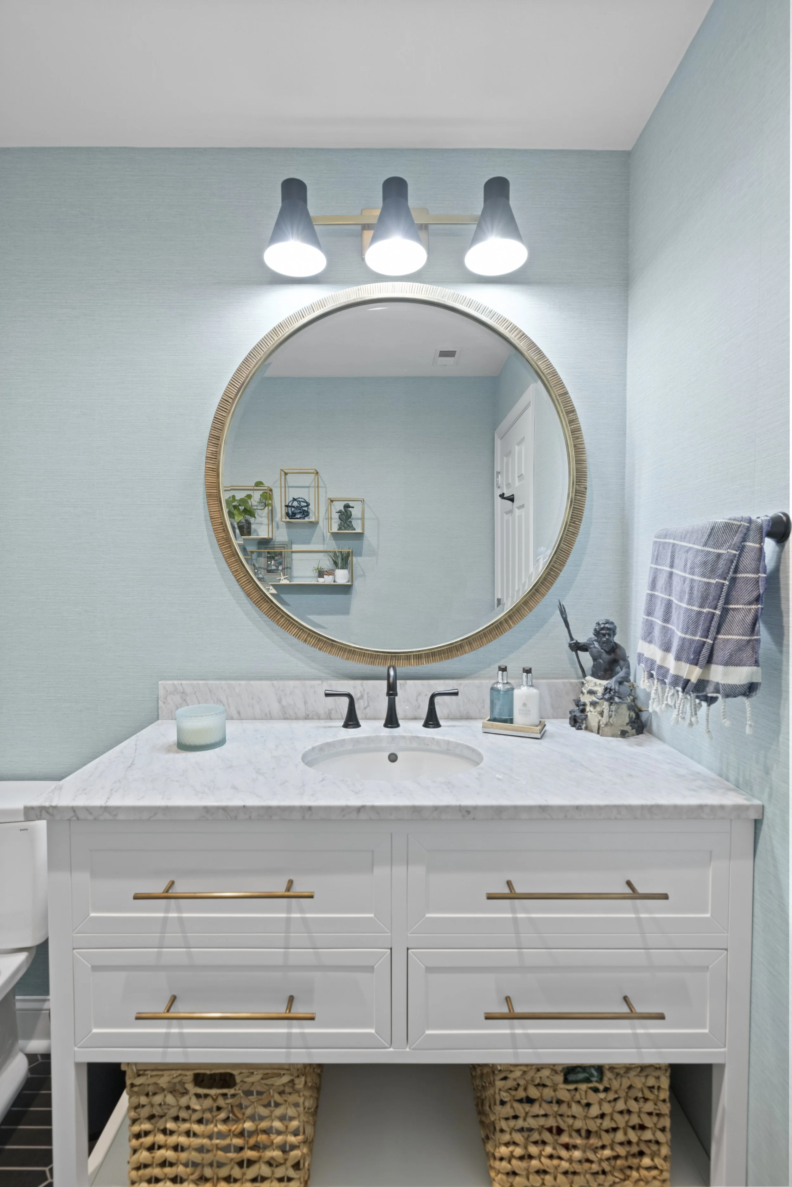
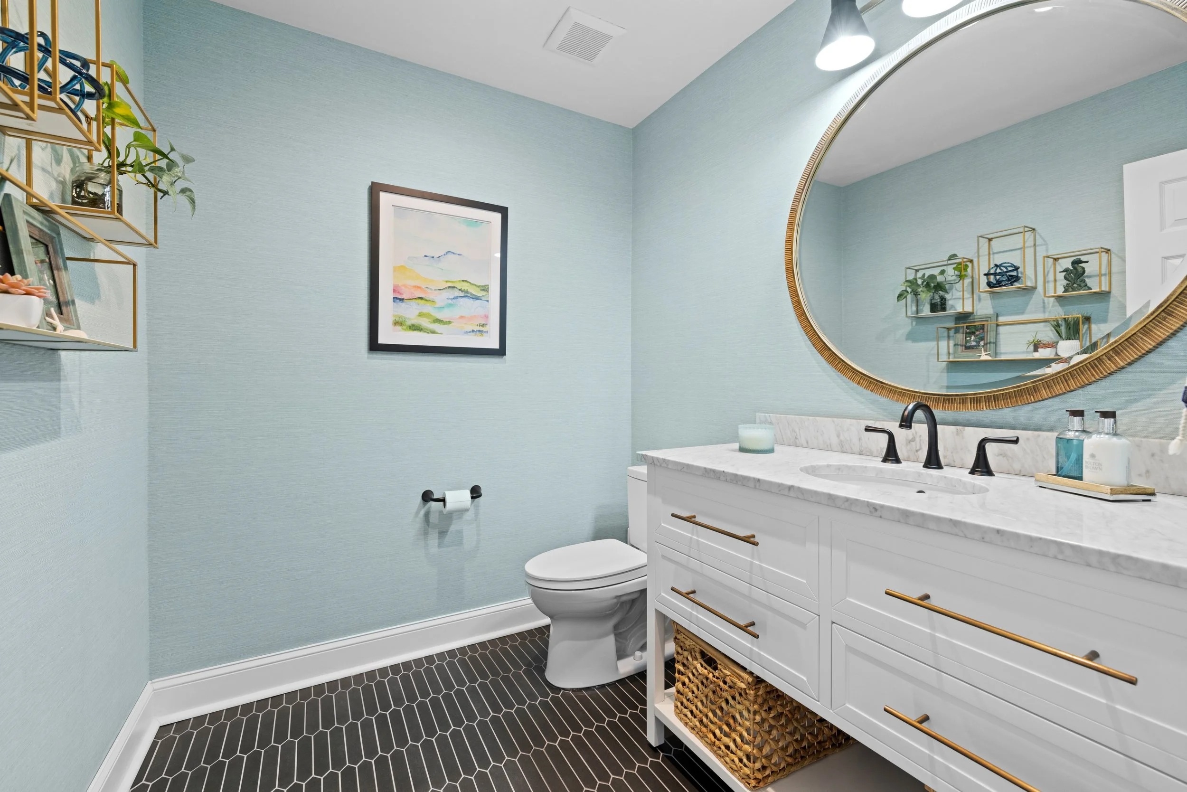
Though the layout remained the same, the new wallpaper, floor tile, vanity, and fixtures make it feel like a completely different space. The dark picket tiles add tons of interest and offer a wonderful contrast to the light color palette of the walls and vanity. And two thumbs up for the mix of metal finishes in the plumbing, accents, and lighting!

AFTER

Yay, design!

Design: Jaime Simpson of Creative + Curated

Contractor: Carlton Building Services

After Photos: Salazar Studios