These clients had recently relocated, purchasing a lovely brick home in Chesapeake. The interiors had not been updated in quite some time and were in need of a refresh.
So refresh we did! The footprint of the kitchen was expanded into a blank space allowing for a larger peninsula, as well as a more ample island space.
BEFORE
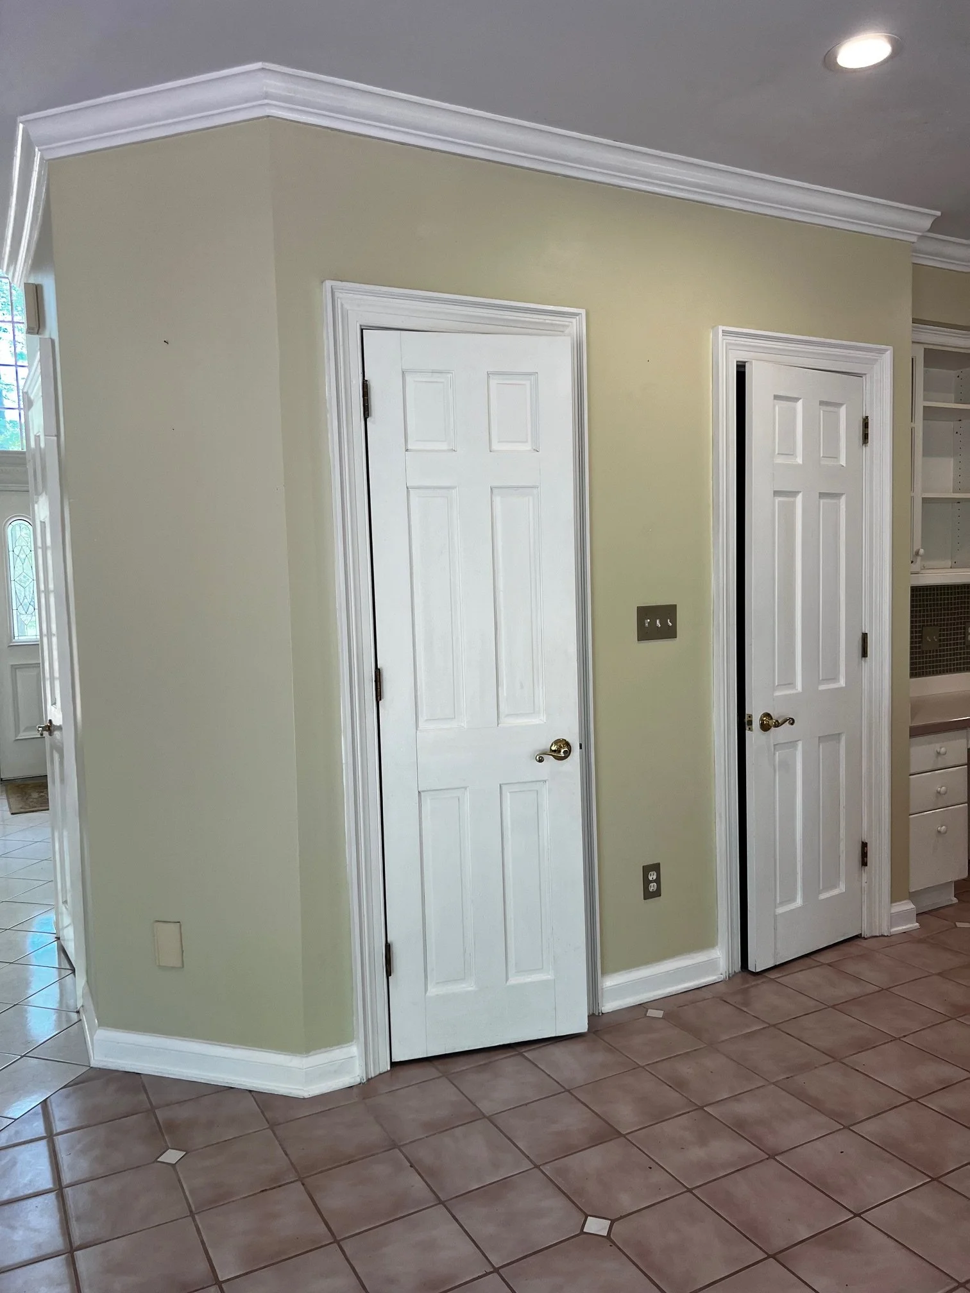
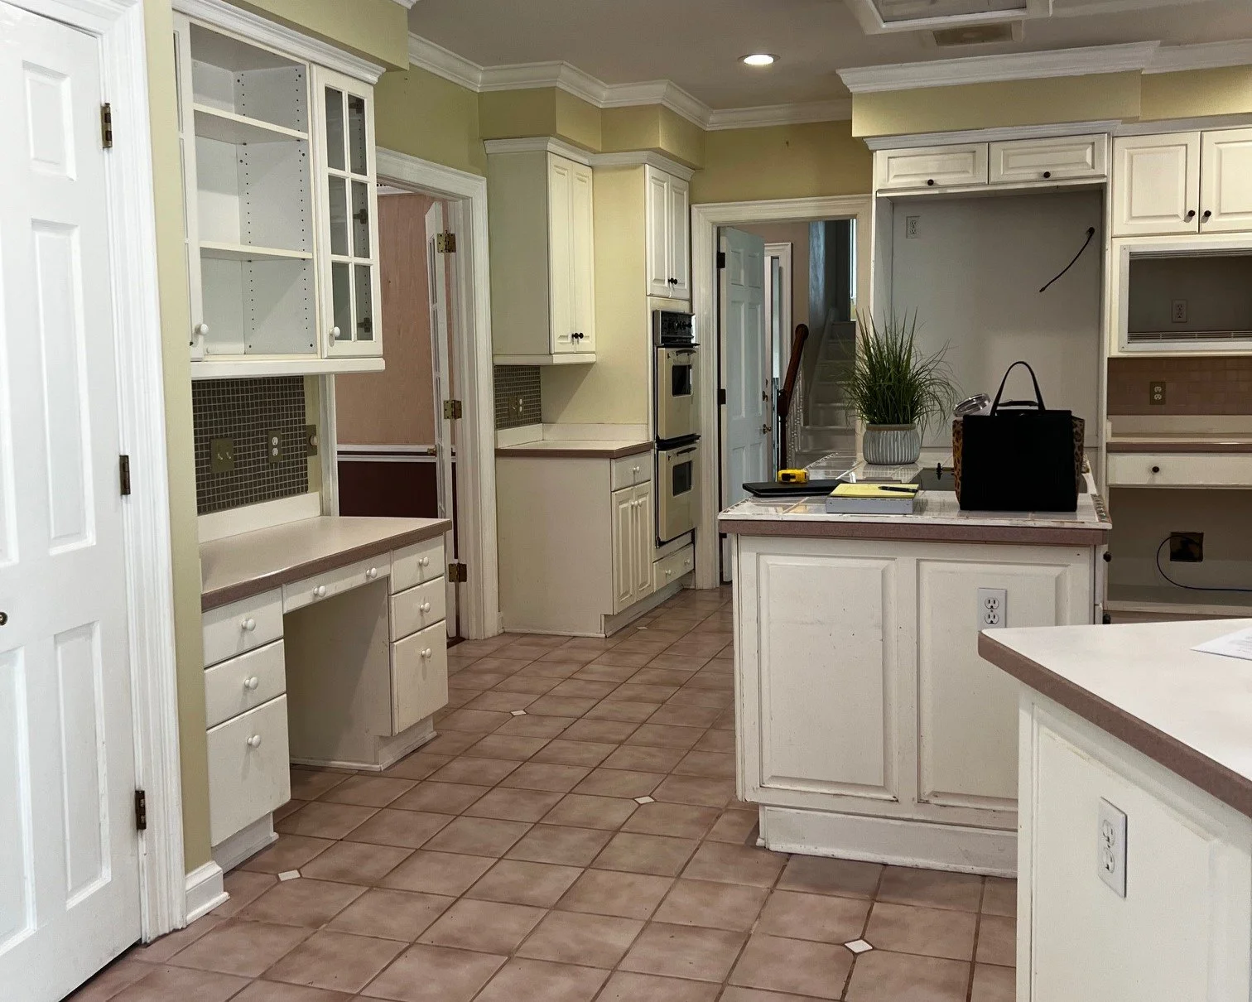
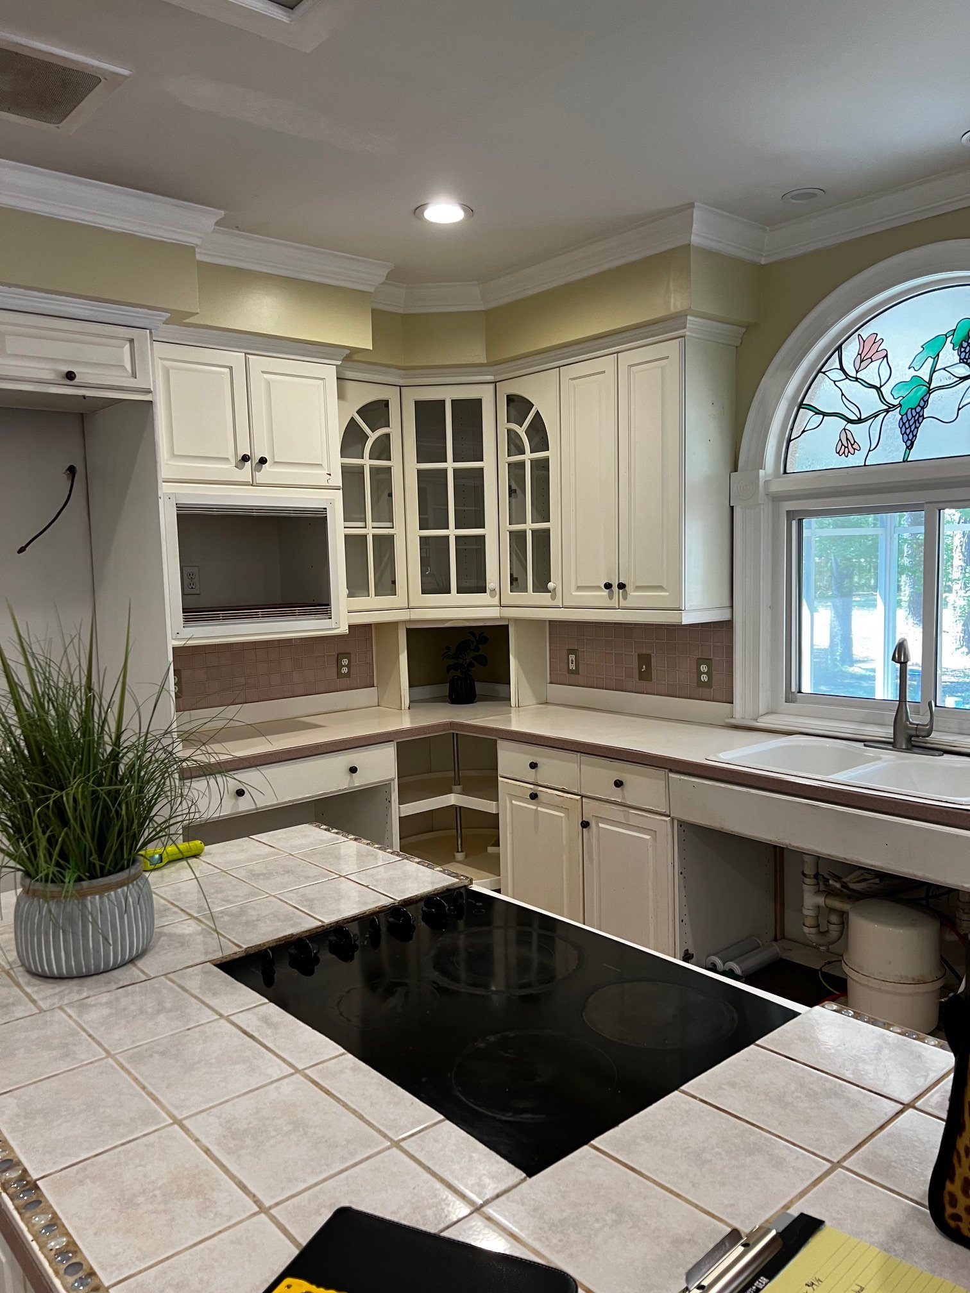
The pantries and former desk area were reworked to accommodate tall cabinetry, and the separate double oven / cooktop units were replaced with a large range. The island now houses a microwave drawer and refrigerator drawers for more flexibility. The soffits were removed, allowing for stacked cabinets to continue up to the ceiling. There is just so much storage!
AFTER

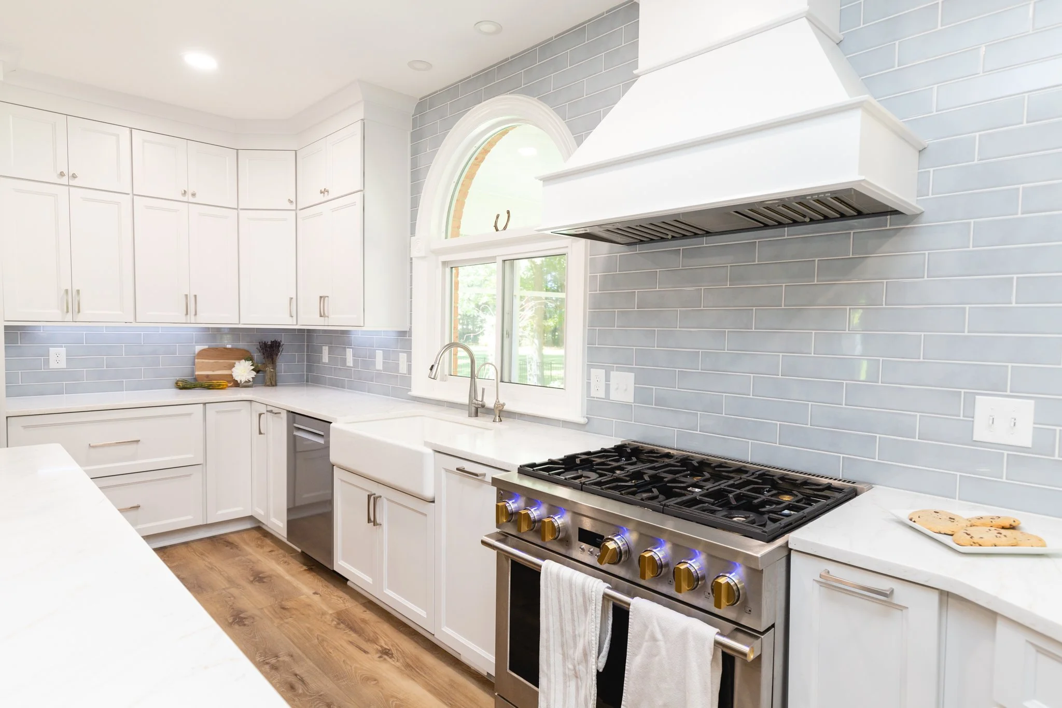
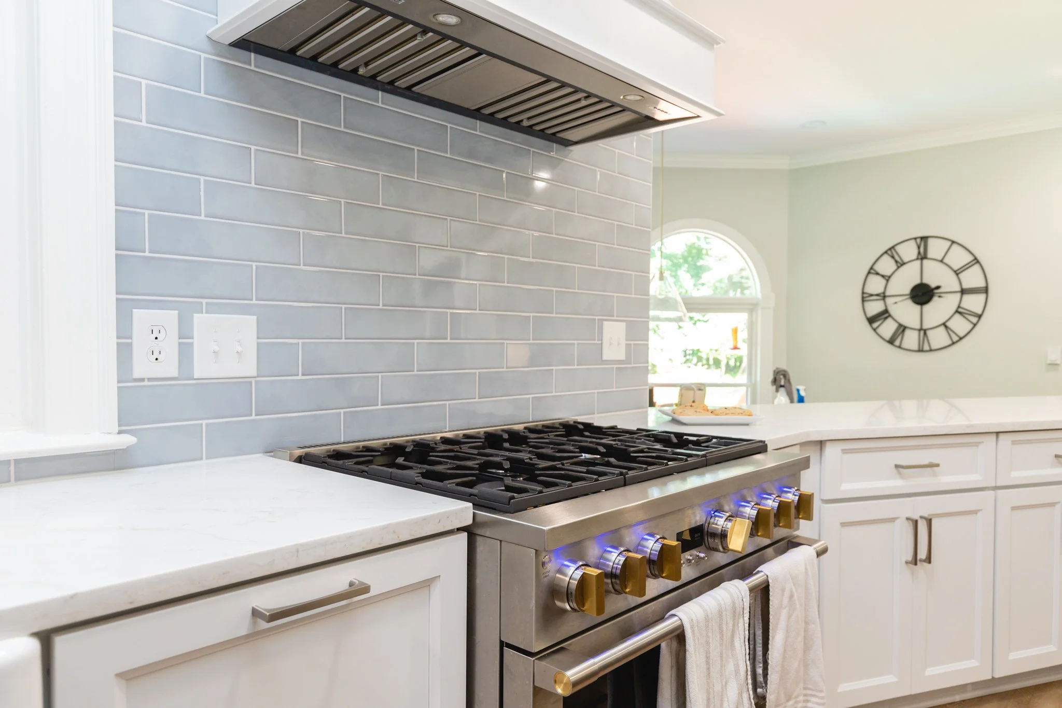
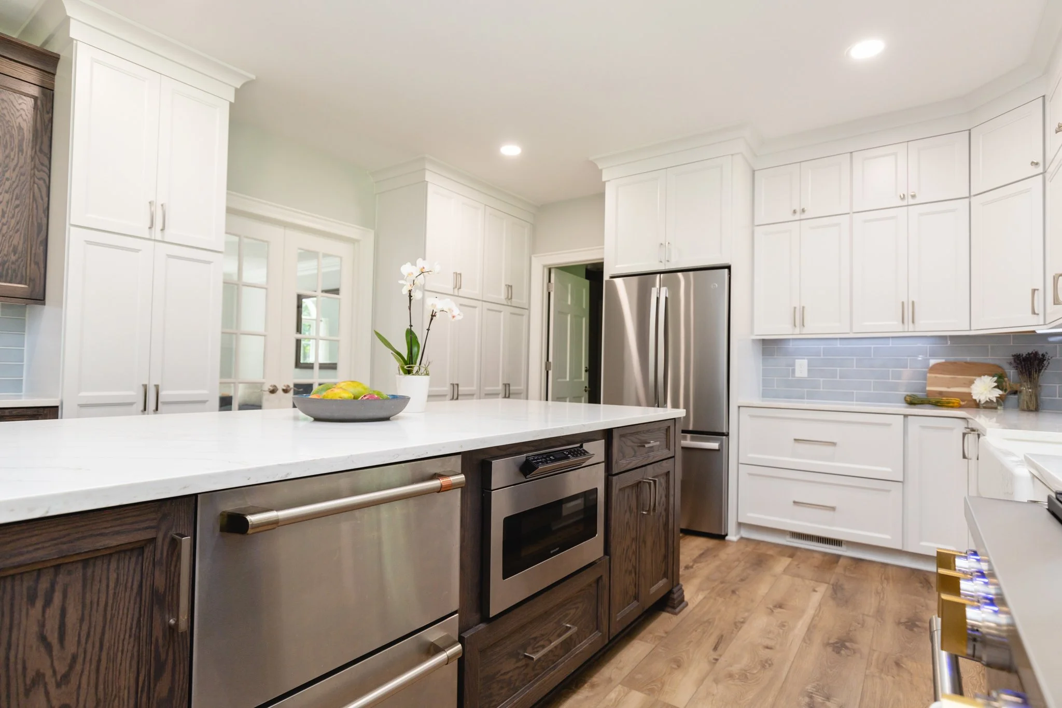
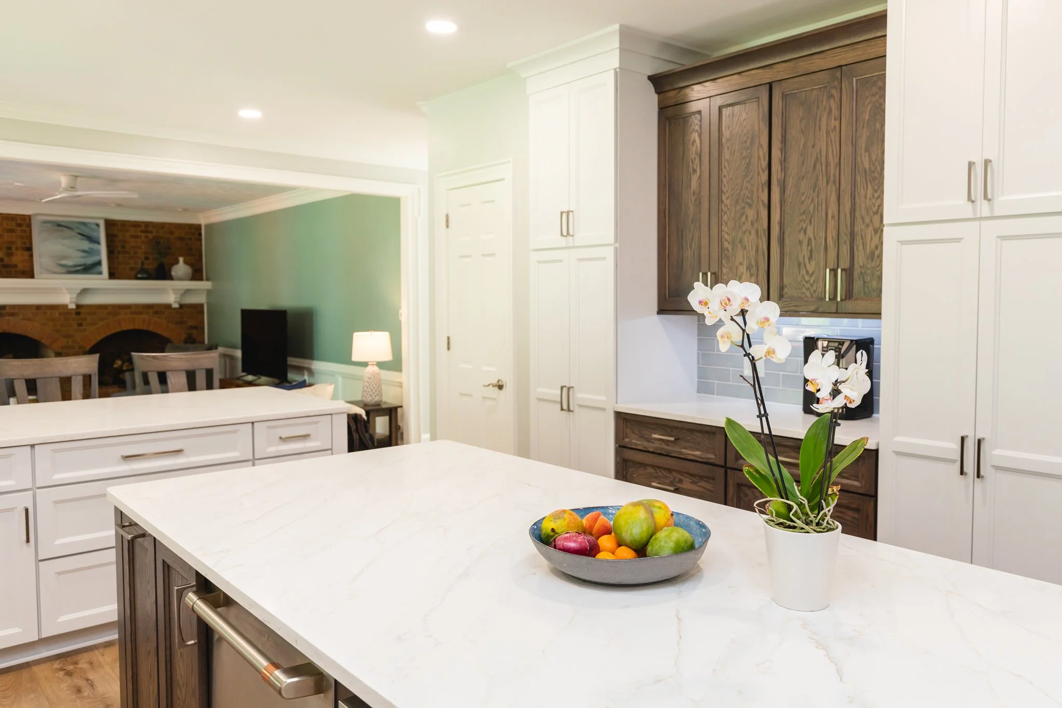
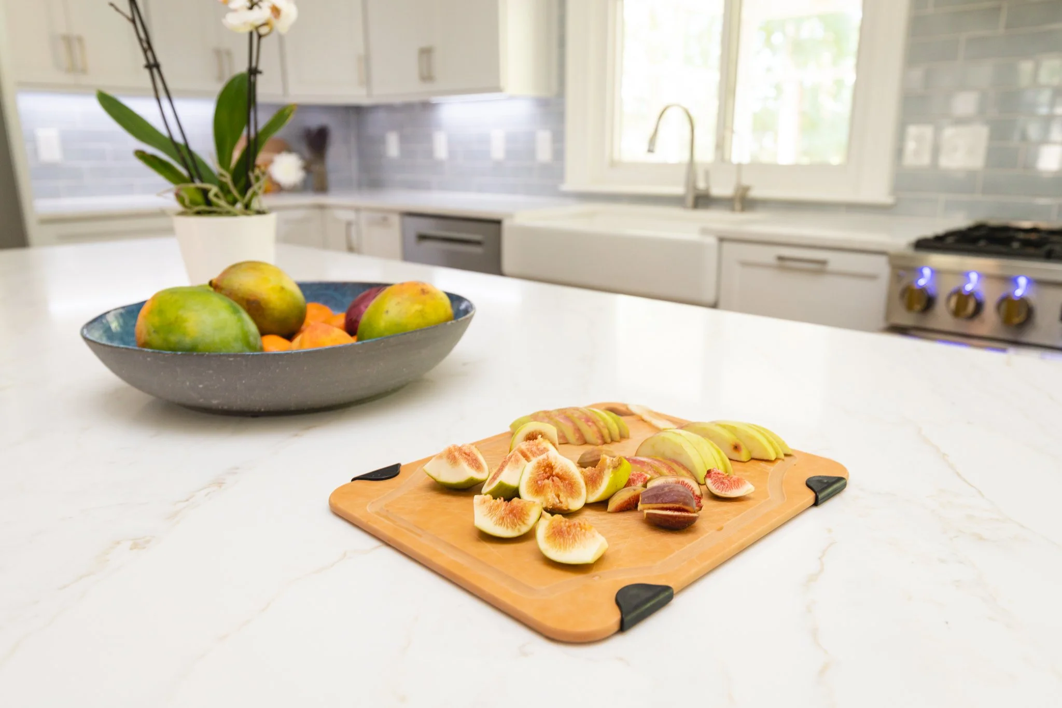
New flooring was installed throughout, connecting the tones of the dark oak cabinets and white painted maple cabinets. And that backsplash! That airy blue couldn’t be more perfect.
Cheers!
Design: Jaime Simpson of Creative and Curated
Contractor: DB Construction
Photos: Lianna Pevar Photography